Welcome to Unit 3 at 341 Wilson Drive! This beautifully updated and immaculately maintained 3-bedroom condo townhouse offers stylish, low-maintenance living in a family-friendly Milton community. Thoughtfully improved throughout, the home features a renovated kitchen, hardwood flooring on the main level, custom storage solutions, updated upper-level finishes, and a Mitsubishi ductless heat pump system providing energy-efficient heating and cooling year-round. The bright main-floor living room is enhanced by a large additional window overlooking the private fenced yard and patio, allowing natural light to pour into the space. The finished basement provides valuable additional living space, while residents enjoy access to a seasonal outdoor pool and the convenience of being just minutes from schools, parks, shopping, transit, and everyday amenities. An exceptional opportunity for first-time buyers, downsizers, or anyone seeking outstanding value in a move-in-ready home.
For sale
C$674,900
341 Wilson Dr #3, Milton, ON L9T 3Y9
3beds
1baths
Townhouse
Built in ----
-- sqft lot
$-- Zestimate®
C$--/sqft
C$429/mo HOA
What's special
Renovated kitchenCustom storage solutionsUpdated upper-level finishes
- 25 days |
- 5 |
- 0 |
Zillow last checked:
Listing updated:
Listed by:
RE/MAX REAL ESTATE CENTRE INC.
Source: TRREB,MLS®#: W13479936 Originating MLS®#: Toronto Regional Real Estate Board
Originating MLS®#: Toronto Regional Real Estate BoardFacts & features
Interior
Bedrooms & bathrooms
- Bedrooms: 3
- Bathrooms: 1
Primary bedroom
- Level: Second
- Dimensions: 4.52 x 3.5
Bedroom 2
- Level: Second
- Dimensions: 4.6 x 2.46
Bedroom 3
- Level: Second
- Dimensions: 3.6 x 2.8
Family room
- Level: Main
- Dimensions: 5.55 x 3.2
Kitchen
- Level: Main
- Dimensions: 4.37 x 2.6
Recreation
- Level: Basement
- Dimensions: 7.37 x 3.22
Heating
- Baseboard, Electric
Cooling
- Wall Unit(s)
Appliances
- Laundry: Laundry Room
Features
- None
- Basement: Finished
- Has fireplace: No
Interior area
- Living area range: 1000-1199 null
Video & virtual tour
Property
Parking
- Total spaces: 2
- Parking features: Private
- Has garage: Yes
Features
- Stories: 2
- Patio & porch: Patio
Lot
- Topography: Flat
Details
- Parcel number: 079640026
Construction
Type & style
- Home type: Townhouse
- Property subtype: Townhouse
Materials
- Brick
- Foundation: Concrete
- Roof: Asphalt Shingle
Community & HOA
HOA
- Amenities included: Outdoor Pool, BBQs Allowed, Playground, Visitor Parking
- Services included: Building Insurance Included, Water Included, Common Elements Included
- HOA fee: C$429 monthly
- HOA name: HCP
Location
- Region: Milton
Financial & listing details
- Tax assessed value: C$287,000
- Annual tax amount: C$2,371
- Date on market: 6/23/2026
RE/MAX REAL ESTATE CENTRE INC.
RE/MAX REAL ESTATE CENTRE INC.
By pressing Contact Agent, you agree that the real estate professional identified above may call/text you about your search, which may involve use of automated means and pre-recorded/artificial voices. You don't need to consent as a condition of buying any property, goods, or services. Message/data rates may apply. You also agree to our Terms of Use. Zillow does not endorse any real estate professionals. We may share information about your recent and future site activity with your agent to help them understand what you're looking for in a home.
Price history
Price history is unavailable.
Public tax history
Tax history is unavailable.
Climate risks
Neighborhood: Dorset Park
Nearby schools
GreatSchools rating
No schools nearby
We couldn't find any schools near this home.
- C$499,9003 bd1 ba-- sqft341 Wilson Dr #11, Milton, ON L9T3Y9For Sale

- C$610,0003 bd2 ba1.2k sqft341 Wilson Dr #34, Milton, ON L9T3Y9Sold
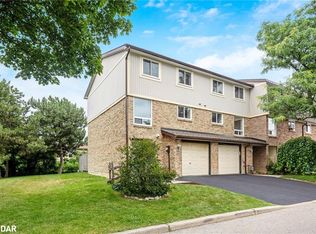
- C$975,0003 bd2 ba1k sqft821 Willow Ave, Milton, ON L9T3E5Sold
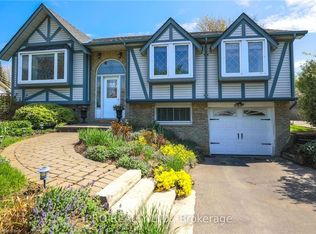
- C$1,025,0004 bd4 ba1.5k sqft738 Briar Cres, Milton, ON L9T3Z8Sold

- C$562,0003 bd1 ba1.1k sqft288 Wilson Dr #288, Milton, ON L9T3K2Sold
- C$1,102,0003 bd2 ba1.4k sqft369 Wilson Dr, Milton, ON L9T3E9Sold
- C$1,070,0006 bd3 ba2k sqft770 Applewood Cres, Milton, ON L9T3C4Sold
- C$945,0003 bd2 ba1.7k sqft780 Woodward Ave, Milton, ON L9T3T9Sold
Similar homes
- C$624,9003 bd3 ba-- sqft235 Bronte St S #43, Milton, ON L9T 3V8For Sale
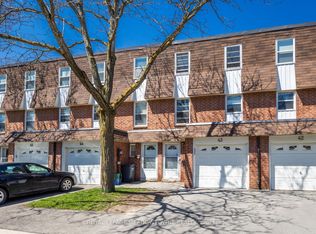 MLS ID #W13437418, ROYAL LEPAGE MEADOWTOWNE REALTY. TRREB
 - C$684,9002 bd2 ba-- sqft90 Suitor Ct, Milton, ON L9T 8R9For Sale
 MLS ID #W13451200, RE/MAX ROUGE RIVER REALTY LTD.. TRREB
 - C$819,0003 bd3 ba-- sqft359 Bussel Cres, Milton, ON L9T 0W6For Sale
 MLS ID #W13526720, ROYAL LEPAGE VISION REALTY. TRREB
 - C$689,5003 bd3 ba-- sqft2445 Homelands Dr #25, Mississauga, ON L5K 2C6For Sale
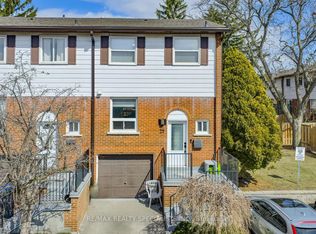 MLS ID #W13559130, RE/MAX REALTY SPECIALISTS INC.. TRREB
 - C$699,9003 bd3 ba-- sqft76 River Dr #11, Halton Hills, ON L7G 2J2For SaleMLS ID #W13555208, ROYAL LEPAGE MEADOWTOWNE REALTY. TRREB
- C$695,0003 bd3 ba-- sqft6950 10th Line W #78, Mississauga, ON L5N 6Y1For SaleMLS ID #W13466642, ROYAL LEPAGE REAL ESTATE SERVICES LTD.. TRREB
- C$699,9003 bd3 ba-- sqft3098 Eglinton Ave W #94, Mississauga, ON L5M 8C5For SaleMLS ID #W13532538, ROYAL LEPAGE TERREQUITY BHAVSAR REALTY. TRREB
- C$889,9003 bd4 ba-- sqft655 Murray Meadows Pl, Milton, ON L9T 8L9For SaleMLS ID #W13545416, RE/MAX TWIN CITY REALTY INC.. TRREB
- C$650,0003 bd4 ba-- sqft76 River Dr #10, Halton Hills, ON L7G 2J2For SaleMLS ID #W13493264, RE/MAX REAL ESTATE CENTRE INC.. TRREB
- C$739,9024 bd3 ba-- sqft40 Langdale Cres, Brampton, ON L6Y 4R7For SaleMLS ID #W13566732, RE/MAX REAL ESTATE CENTRE INC.. TRREB
- C$748,0004 bd4 ba-- sqft21 Sprucewood Rd, Brampton, ON L6Z 0J3For SaleMLS ID #W13577956, RE/MAX PRIME PROPERTIES. TRREB
- C$699,9994 bd3 ba-- sqft3350 Hornbeam Cres #9, Mississauga, ON L5L 3Z7For SaleMLS ID #W13505718, ROYAL LEPAGE FLOWER CITY REALTY. TRREB
- C$569,9002 bd2 ba-- sqftGardenvillas, Mississauga, ON L5M 0T2For SaleMLS ID #W13565524, CENTURY 21 MILLER REAL ESTATE LTD.. TRREB
- C$589,9003 bd2 ba-- sqft7251 Copenhagen Rd #67, Mississauga, ON L5N 2H6For SaleMLS ID #W13501352, SUTTON GROUP - SUMMIT REALTY INC.. TRREB
- C$599,9904 bd3 ba-- sqft34 Aspen Hills Rd, Brampton, ON L6Y 6E4For SaleMLS ID #W13577480, RE/MAX REAL ESTATE CENTRE INC.. TRREB
- C$699,0004 bd3 ba-- sqft40 Mannel Cres, Brampton, ON L6Y 5E2For SaleMLS ID #W13543430, RE/MAX REALTY SPECIALISTS INC.. TRREB
- C$979,9994 bd4 ba-- sqft315 Woodlawn Cres, Milton, ON L9T 4V8For SaleMLS ID #W13558098, RE/MAX REAL ESTATE CENTRE INC.. TRREB
- C$599,9904 bd3 ba-- sqft10 Eden Park Dr, Brampton, ON L6T 3A5For SaleMLS ID #W13570916, CENTURY 21 PEOPLE`S CHOICE REALTY INC.. TRREB
- C$725,0003 bd2 ba-- sqft75 Strathaven Dr Unit 35, Mississauga, ON L5R 3W1For SaleMLS ID #W13519312, SUTTON GROUP-ADMIRAL REALTY INC.. TRREB
- C$799,0003 bd4 ba-- sqft5865 Dalebrook Cres #10B, Mississauga, ON L5M 5X1For SaleMLS ID #W13491936, RE/MAX REAL ESTATE CENTRE INC.. TRREB
