UPDATED, SUNNY and surrounded by TREES and WALKING TRAILS in sought-after Dorset Park! This 3-Bedroom townhome is perfect for FIRST-TIME HOME BUYERS and EMPTY-NESTERS and is located SET BACK in the well-maintained and quiet “Wilwood” community. This wonderful home has charming curb appeal and room to breathe! Fully fenced and backing directly onto the WIDE OPEN greenspace, it is the perfect area for the kids to safely play. The WHITE KITCHEN has extra built-in cabinets and countertops, stainless steel appliances and a pantry. There is laminate flooring throughout the living/dining room, upper hallway and one of the bedrooms, a large open-concept dining room and living room with patio doors to the PRIVATE FULLY-FENCED BACKYARD. All rooms are very generous in size, updated electrical wiring (2017) and the home has been freshly painted in soothing neutral tones by Benjamin Moore (2025). The FULLY FINISHED BASEMENT is bright and features a massive recreation room, laundry room and loads of additional storage space. The rear yard is truly a peaceful retreat with a large deck, overlooking mature trees - the perfect quiet spot to unwind. Additional features include: one exclusive use parking space, one additional parking space for visitor use, 15-hour street parking, new light fixtures in hallways and bathroom, ceiling fans in each bedroom, and the main floor staircase to upstairs was just freshly carpeted (July 2025). It is ideally located close to all amenities: walk to fantastic restaurants, Tim Horton's, English and French schools, parks, walking trails, shopping, movie theatre, library, public transit, GO Train and quick and easy highway access. Welcome Home … this is the one you have been looking for!
Sold for $562,000
C$562,000
288 Wilson Dr #288, Milton, ON L9T 3K2
3beds
1,162sqft
Row/Townhouse, Residential, Condominium
Built in 1975
-- sqft lot
$-- Zestimate®
C$484/sqft
C$2,486 Estimated rent
Home value
Not available
Estimated sales range
Not available
Not available
Owner options
List your home for rent
C$2,486/mo
Rent Zestimate®
Find your next renter with Zillow Rental Manager. Plus, with online applications, you can quickly screen prospective tenants – for free.
C$2,486/mo
Rent Zestimate®
Refinance and save
C$2,818/mo
Est. payment
Refinancing to a lower rate could help reduce your monthly payments and save thousands over the life of the loan.
C$2,818/mo
Est. payment
Explore your selling options
Work with a Zillow partner agent
Leverage their expertise and Zillow's premium Showcase listings to get your home seen by more buyers.
Get startedList with your own agent
Get your home in front of millions of buyers by listing it on Zillow.
Learn how to do itSell it yourself
Take full control of how buyers see your home on Zillow by listing For Sale by Owner (FSBO).
List your homeWhat's special
Surrounded by treesWalking trailsCharming curb appealWhite kitchenStainless steel appliancesLaminate flooringPrivate fully-fenced backyard
Zillow last checked:
Listing updated:
Listed by:
Andrea Jones, Broker,
RE/MAX Real Estate Centre Inc.,
Sandy Hatzis, Salesperson,
RE/MAX Real Estate Centre Inc.
Source: ITSO,MLS®#: 40754350Originating MLS®#: Cornerstone Association of REALTORS®
Facts & features
Interior
Bedrooms & bathrooms
- Bedrooms: 3
- Bathrooms: 1
- Full bathrooms: 1
Bedroom
- Level: Second
Bedroom
- Level: Second
Other
- Level: Second
Bathroom
- Features: 4-Piece
- Level: Second
Dining room
- Features: Laminate
- Level: Main
Kitchen
- Level: Main
- Area: 100.7
- Dimensions: 10ft. 7in. X 10ft. 0in. X 8ft. 0in.
Other
- Features: Laminate, Walkout to Balcony/Deck
- Level: Main
- Area: 306.33
- Dimensions: 19ft. 11in. X 16ft. 3in. X 8ft. 0in.
Recreation room
- Features: Laminate
- Level: Basement
Utility room
- Level: Basement
Heating
- Electric
Cooling
- Window Unit(s)
Appliances
- Included: Water Heater
- Laundry: Laundry Room, Lower Level
Features
- Built-In Appliances, Ceiling Fan(s)
- Basement: Full,Finished
- Has fireplace: No
Interior area
- Total structure area: 1,572
- Total interior livable area: 1,162 sqft
- Finished area above ground: 1,162
- Finished area below ground: 410
Property
Parking
- Total spaces: 2
- Parking features: Outside/Surface/Open, Guest
- Uncovered spaces: 1
- Details: Assigned Space: 288
Features
- Patio & porch: Open, Deck
- Exterior features: Year Round Living
- Fencing: Full
- Has view: Yes
- View description: Trees/Woods
- Frontage type: South
- Frontage length: 0.00
Lot
- Features: Urban, Arts Centre, Library, Open Spaces, Park, Place of Worship, Playground Nearby, Public Transit, Quiet Area, School Bus Route, Schools, Shopping Nearby, Trails
Details
- Parcel number: 079300021
- Zoning: RMD-2
Construction
Type & style
- Home type: Townhouse
- Architectural style: Two Story
- Property subtype: Row/Townhouse, Residential, Condominium
- Attached to another structure: Yes
Materials
- Brick, Vinyl Siding
- Foundation: Poured Concrete
- Roof: Asphalt Shing
Condition
- 31-50 Years
- New construction: No
- Year built: 1975
Utilities & green energy
- Sewer: Sewer (Municipal)
- Water: Municipal
Community & HOA
HOA
- Has HOA: Yes
- Amenities included: BBQs Permitted, Parking
- Services included: Insurance, Common Elements, Maintenance Grounds, Parking, Property Management Fees, Roof, Snow Removal, Water, Windows
- HOA fee: C$443 monthly
Location
- Region: Milton
Financial & listing details
- Price per square foot: C$484/sqft
- Annual tax amount: C$2,213
- Date on market: 7/31/2025
- Inclusions: Other, Stainless Steel Fridge, Stove, Dishwasher, Clothes Washer And Dryer, Window Coverings (Except As Excluded), All Electrical Light Fixtures.
- Exclusions: Curtains In Primary Bedroom And Living Room (Belonging To The Stager), Wall Mounted Television Set In The Basement, Deep Freezer In Basement.
Price history
| Date | Event | Price |
|---|---|---|
| 10/20/2025 | Sold | C$562,000C$484/sqft |
Source: ITSO #40754350 Report a problem | ||
Public tax history
Tax history is unavailable.
Neighborhood: Dorset Park
Nearby homes
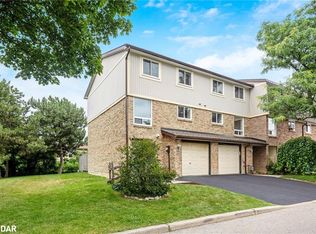
- C$610,0003 bd2 ba1.2k sqft341 Wilson Dr #34, Milton, ON L9T3Y9Sold
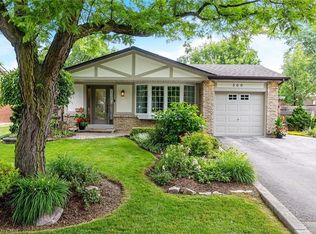
- C$1,025,0004 bd4 ba1.5k sqft738 Briar Cres, Milton, ON L9T3Z8Sold

- C$1,102,0003 bd2 ba1.4k sqft369 Wilson Dr, Milton, ON L9T3E9Sold
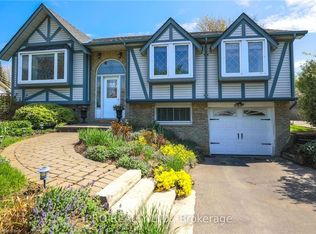
- C$975,0003 bd2 ba1k sqft821 Willow Ave, Milton, ON L9T3E5Sold
- C$3,6003 bd2 ba-- sqft622 Elliott Cres, Milton, ON L9T3G4For Rent
- C$1,070,0006 bd3 ba2k sqft770 Applewood Cres, Milton, ON L9T3C4Sold
- C$775,0004 bd2 ba1.5k sqft721 Willow Ave, Milton, ON L9T3E5Sold
- C$1,009,9005 bd3 ba-- sqft855 Maple Ave, Milton, ON L9T3N3For Sale
Nearby schools
GreatSchools rating
No schools nearby
We couldn't find any schools near this home.
Schools provided by the listing agent
- Elementary: Robert Baldwin, Wi Dick, Ecole St Nicolas, Holy Rosary
Source: ITSO. This data may not be complete. We recommend contacting the local school district to confirm school assignments for this home.
- Ontario
- Halton Regional Municipality
- Milton
- L9T 3K2
- Dorset Park
- 288 Wilson Dr Unit 288
