Spacious and carpet-free, this well-maintained, updated backsplit in Milton's sought-after, family-friendly Dorset Park offers a unique layout and ample room for multigenerational living or investment. With approx. 2000 sqft above grade, this 4-bed, 2-bath home also includes a 2-bed, 1-bath accessory apartment, complete with its own private entrance and HVAC system. The main house boasts a functional and well-laid-out design, featuring large windows that fill the space with natural light. The split-level layout adds character and separation without feeling disconnected, offering flexibility for a variety of living arrangements. Recent improvements include an updated driveway, new pavers and walkways in the backyard (2024), and a concrete slab workshop/shed with a 220V 30A sub panel (2024), ideal for storage, hobbies, or a small workspace. The roof and siding have also been updated, taking care of key exterior maintenance. Sitting on a generous 55x120 ft lot, the backyard offers ample space to relax, garden, or entertain. There's parking for six vehicles in the double-wide driveway, making it convenient for larger households or guests. Set on a quiet crescent, the location is just minutes from schools, parks, and shopping, making it an excellent option for families, investors, or anyone seeking versatility in a mature neighbourhood. Whether you need space for extended family or a home with rental potential, this property is packed with value and opportunity. Come take a look; it might be the perfect fit for your next chapter.
Sold for $1,070,000
C$1,070,000
770 Applewood Cres, Milton, ON L9T 3C4
6beds
2,045sqft
Single Family Residence, Residential
Built in ----
6,600 Square Feet Lot
$-- Zestimate®
C$523/sqft
C$3,341 Estimated rent
Home value
Not available
Estimated sales range
Not available
Not available
Owner options
List your home for rent
C$3,341/mo
Rent Zestimate®
Find your next renter with Zillow Rental Manager. Plus, with online applications, you can quickly screen prospective tenants – for free.
C$3,341/mo
Rent Zestimate®
Refinance and save
C$4,524/mo
Est. payment
Refinancing to a lower rate could help reduce your monthly payments and save thousands over the life of the loan.
C$4,524/mo
Est. payment
Explore your selling options
Work with a Zillow partner agent
Leverage their expertise and Zillow's premium Showcase listings to get your home seen by more buyers.
Get startedList with your own agent
Get your home in front of millions of buyers by listing it on Zillow.
Learn how to do itSell it yourself
Take full control of how buyers see your home on Zillow by listing For Sale by Owner (FSBO).
List your homeWhat's special
Unique layoutLarge windowsSplit-level layoutUpdated drivewayDouble-wide driveway
Zillow last checked:
Listing updated:
Listed by:
Tyler Wiese, Salesperson,
HouseSigma Inc. Brokerage
Source: ITSO,MLS®#: 40739663Originating MLS®#: Barrie & District Association of REALTORS® Inc.
Facts & features
Interior
Bedrooms & bathrooms
- Bedrooms: 6
- Bathrooms: 3
- Full bathrooms: 3
Other
- Level: Second
Bedroom
- Level: Second
Bedroom
- Level: Second
Bedroom
- Level: Second
Bedroom
- Level: Second
Bedroom
- Level: Second
Bathroom
- Features: 4-Piece
- Level: Basement
Bathroom
- Features: 3-Piece
- Level: Basement
Bathroom
- Features: 5+ Piece, Ensuite Privilege
- Level: Second
Dining room
- Level: Main
Family room
- Level: Main
Kitchen
- Level: Main
Kitchen
- Level: Basement
Living room
- Level: Main
Recreation room
- Level: Basement
Heating
- Forced Air, Natural Gas
Cooling
- Central Air
Appliances
- Included: Instant Hot Water
- Laundry: In Basement, In-Suite, Multiple Locations
Features
- Accessory Apartment, Separate Heating Controls
- Basement: Full,Finished
- Has fireplace: No
Interior area
- Total structure area: 2,600
- Total interior livable area: 2,045 sqft
- Finished area above ground: 2,045
- Finished area below ground: 555
Property
Parking
- Total spaces: 6
- Parking features: Private Drive Double Wide
- Uncovered spaces: 6
Features
- Frontage type: South
- Frontage length: 55.00
Lot
- Size: 6,600 Square Feet
- Dimensions: 55 x 120
- Features: Urban, Highway Access, Hospital, Major Highway, Playground Nearby, Quiet Area, Shopping Nearby
Details
- Additional structures: Shed(s)
- Parcel number: 249470356
- Zoning: RLD6
Construction
Type & style
- Home type: SingleFamily
- Architectural style: Backsplit
- Property subtype: Single Family Residence, Residential
Materials
- Brick Veneer, Vinyl Siding
- Foundation: Concrete Perimeter
- Roof: Asphalt Shing
Condition
- 51-99 Years
- New construction: No
Utilities & green energy
- Sewer: Sewer (Municipal)
- Water: Municipal-Metered
Community & HOA
Location
- Region: Milton
Financial & listing details
- Price per square foot: C$523/sqft
- Annual tax amount: C$4,509
- Date on market: 6/13/2025
- Inclusions: Other, Main Unit Inclusions: Dishwasher, 2x Refrigerator, Stove, Washer, Dryer, Water Softener. Accessory Apartment Inclusions: Dishwasher, Washer, Dryer, Stove, Furnace, A/C
- Exclusions: All Art/Decor, Accessory Apartment Exclusion: Wall Mounted Tv/Mount
Price history
| Date | Event | Price |
|---|---|---|
| 9/22/2025 | Sold | C$1,070,000C$523/sqft |
Source: ITSO #40739663 Report a problem | ||
Public tax history
Tax history is unavailable.
Neighborhood: Dorset Park
Nearby homes
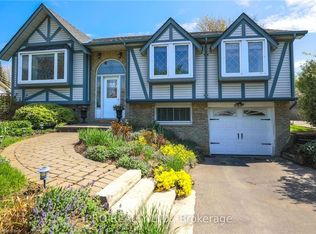
- C$975,0003 bd2 ba1k sqft821 Willow Ave, Milton, ON L9T3E5Sold
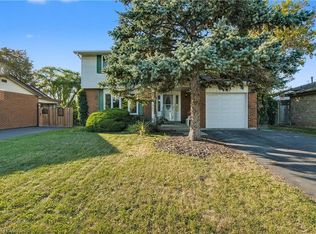
- C$775,0004 bd2 ba1.5k sqft721 Willow Ave, Milton, ON L9T3E5Sold
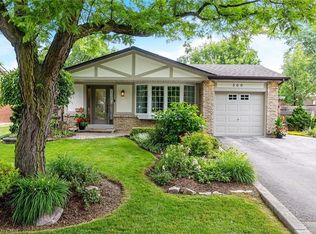
- C$1,102,0003 bd2 ba1.4k sqft369 Wilson Dr, Milton, ON L9T3E9Sold
- C$1,009,9005 bd3 ba-- sqft855 Maple Ave, Milton, ON L9T3N3For Sale

- C$610,0003 bd2 ba1.2k sqft341 Wilson Dr #34, Milton, ON L9T3Y9Sold
- C$1,025,0004 bd4 ba1.5k sqft738 Briar Cres, Milton, ON L9T3Z8Sold
- C$562,0003 bd1 ba1.1k sqft288 Wilson Dr #288, Milton, ON L9T3K2Sold
- C$3,6003 bd2 ba-- sqft622 Elliott Cres, Milton, ON L9T3G4For Rent
Nearby schools
GreatSchools rating
No schools nearby
We couldn't find any schools near this home.
- Ontario
- Halton Regional Municipality
- Milton
- L9T 3C4
- Dorset Park
- 770 Applewood Cres
