THIS. FEELS. LIKE. HOME! EXTENSIVELY RENOVATED 3-Bedroom BACKSPLIT - Shows LIKE A MODEL HOME and is located on a MASSIVE 55' x 117' LOT! This beautiful home is incredibly maintained and updated. It features a lovely OPEN CONCEPT floor plan that maximizes every square inch and feels so SPACIOUS, SUNNY and BRIGHT with multiple skylights. The living room has a cozy gas fireplace and massive bay window overlooking the tree-lined street. The RENO'D WHITE EAT-IN KITCHEN offers SS appliances (BI wall oven and cooktop), separate island w/ seating, cambria quartz counters, tile backsplash, pantry and coffee bar w/ storage. The open concept dining space overlooks the kitchen and living room and can easily accommodate a large table for family and friends. Upstairs, there are 3 spacious bedrooms, an updated 3-pc bathroom w/ large glass WI shower and in-floor heating. The 183SF sunroom addition features convenient garage access and a SIDE ENTRANCE with DIRECT ACCESS into the home. The FULLY FINISHED BASEMENT has massive above-grade windows, a 2nd gas fireplace in the large rec room, 2-pc reno'd bathroom w/ heated floors and spacious, sunny laundry room. There is a 667SF crawl space for added clean, dry storage. The huge lot offers low-maintenance perennial gardens w/ automatic sprinkler system for the yard, gardens and your hanging baskets! No need to drive hours in traffic to the cottage when you have a private backyard oasis w/ pond, garden shed w/ hydro and powered awning for sunny backyard BBQ's. Addt'l features: all windows enlarged, crown moulding thruout main/upper level, main floor reno 2018, PARKING for FIVE CARS (1 in garage, 4 in drive), sidewalks plowed by Town, direct gas line for BBQ, gas RI in laundry room, spray foam insulation around perimeter of home and crawl space, exterior painting 2025, RO water system. Close to all amenities: schools, grocery, restaurants, coffee, GO station & 401. Welcome to Your New Home … with the added bonus of AMAZING NEIGHBOURS!
Sold for $1,102,000
C$1,102,000
369 Wilson Dr, Milton, ON L9T 3E9
3beds
1,421sqft
Single Family Residence, Residential
Built in 1973
6,433 Square Feet Lot
$-- Zestimate®
C$776/sqft
C$2,676 Estimated rent
Home value
Not available
Estimated sales range
Not available
Not available
Owner options
List your home for rent
C$2,676/mo
Rent Zestimate®
Find your next renter with Zillow Rental Manager. Plus, with online applications, you can quickly screen prospective tenants – for free.
C$2,676/mo
Rent Zestimate®
Refinance and save
C$4,659/mo
Est. payment
Refinancing to a lower rate could help reduce your monthly payments and save thousands over the life of the loan.
C$4,659/mo
Est. payment
Explore your selling options
Work with a Zillow partner agent
Leverage their expertise and Zillow's premium Showcase listings to get your home seen by more buyers.
Get startedList with your own agent
Get your home in front of millions of buyers by listing it on Zillow.
Learn how to do itSell it yourself
Take full control of how buyers see your home on Zillow by listing For Sale by Owner (FSBO).
List your homeWhat's special
Zillow last checked:
Listing updated:
Listed by:
Andrea Jones, Broker,
RE/MAX Real Estate Centre Inc.,
Sandy Hatzis, Salesperson,
RE/MAX Real Estate Centre Inc.
Source: ITSO,MLS®#: 40748556Originating MLS®#: Cornerstone Association of REALTORS®
Facts & features
Interior
Bedrooms & bathrooms
- Bedrooms: 3
- Bathrooms: 2
- Full bathrooms: 1
- 1/2 bathrooms: 1
Bedroom
- Features: Crown Moulding
- Level: Second
Bedroom
- Features: Bay Window, Crown Moulding
- Level: Second
Other
- Features: Crown Moulding
- Level: Second
Bathroom
- Features: 3-Piece, Heated Floor
- Level: Second
Bathroom
- Features: 2-Piece, Heated Floor
- Level: Basement
Dining room
- Features: Bay Window, Crown Moulding, Engineered Hardwood
- Level: Main
Family room
- Features: Crown Moulding, Fireplace, Open Concept
- Level: Basement
Kitchen
- Features: Bay Window, Crown Moulding, Engineered Hardwood, Pantry, Professionally Designed, Skylight
- Level: Main
Laundry
- Level: Basement
Living room
- Features: Bay Window, Crown Moulding, Engineered Hardwood, Fireplace
- Level: Main
Other
- Description: Crawl Space
- Level: Basement
Sunroom
- Features: Tile Floors, Walkout to Balcony/Deck
- Level: Main
Utility room
- Level: Basement
Heating
- Forced Air, Natural Gas, Radiant Floor
Cooling
- Central Air
Appliances
- Included: Bar Fridge, Instant Hot Water, Oven, Water Heater Owned, Water Softener, Dishwasher, Dryer, Hot Water Tank Owned, Refrigerator, Washer
- Laundry: Electric Dryer Hookup, In Area, In Basement, Lower Level, Sink
Features
- High Speed Internet, Auto Garage Door Remote(s), Built-In Appliances, Central Vacuum, Upgraded Insulation
- Windows: Skylight(s)
- Basement: Full,Finished
- Number of fireplaces: 2
- Fireplace features: Family Room, Living Room, Gas
Interior area
- Total structure area: 1,938
- Total interior livable area: 1,421 sqft
- Finished area above ground: 1,421
- Finished area below ground: 517
Property
Parking
- Total spaces: 5
- Parking features: Attached Garage, Garage Door Opener, Asphalt, Inside Entrance, Private Drive Double Wide
- Attached garage spaces: 1
- Uncovered spaces: 4
Accessibility
- Accessibility features: Lever Door Handles, Lever Faucets, Raised Toilet
Features
- Patio & porch: Patio, Porch
- Exterior features: Awning(s), Landscape Lighting, Landscaped, Lawn Sprinkler System, Year Round Living
- Has view: Yes
- View description: Garden, Pond
- Has water view: Yes
- Water view: Pond
- Frontage type: East
- Frontage length: 55.00
Lot
- Size: 6,433 Square Feet
- Dimensions: 55 x 116.97
- Features: Urban, Rectangular, Arts Centre, Highway Access, Landscaped, Library, Park, Place of Worship, Playground Nearby, Public Transit, Rec./Community Centre, School Bus Route, Schools, Shopping Nearby, Skiing
- Topography: Level
Details
- Additional structures: Shed(s)
- Parcel number: 249470380
- Zoning: R4-3
Construction
Type & style
- Home type: SingleFamily
- Architectural style: Backsplit
- Property subtype: Single Family Residence, Residential
Materials
- Aluminum Siding, Brick, Wood Siding
- Foundation: Poured Concrete
- Roof: Asphalt Shing
Condition
- 51-99 Years,New Construction
- New construction: Yes
- Year built: 1973
Utilities & green energy
- Sewer: Sewer (Municipal)
- Water: Municipal-Metered
- Utilities for property: Cable Available, Cell Service, Electricity Connected, Fibre Optics, Garbage/Sanitary Collection, Natural Gas Connected, Recycling Pickup, Street Lights, Phone Connected
Community & HOA
Community
- Security: Smoke Detector(s)
Location
- Region: Milton
Financial & listing details
- Price per square foot: C$776/sqft
- Annual tax amount: C$4,270
- Date on market: 7/11/2025
- Inclusions: Dishwasher, Dryer, Garage Door Opener, Hot Water Tank Owned, Refrigerator, Washer, Cooktop, Wall Oven, Microwave (As-Is), All Elf's, All Window Coverings (Except As Excluded), Television Wall Mount In Basement, Wine Fridge In Basement, Cvac+attachments, Water Softener And Hot Water On Demand, Ring Doorbell+camera, Ro Water System.
- Exclusions: Soft Draperies In Living And Dining Room, Wall Mounted Television Sets X 2, One In Basement And One In Living Room, Garden Ornaments (Sentimental)
- Electric utility on property: Yes
Price history
| Date | Event | Price |
|---|---|---|
| 9/18/2025 | Sold | C$1,102,000C$776/sqft |
Source: ITSO #40748556 Report a problem | ||
Public tax history
Tax history is unavailable.
Neighborhood: Dorset Park
Nearby homes
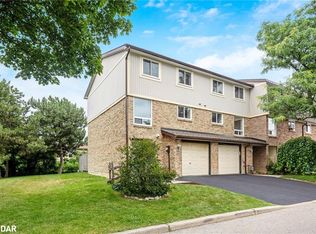
- C$610,0003 bd2 ba1.2k sqft341 Wilson Dr #34, Milton, ON L9T3Y9Sold
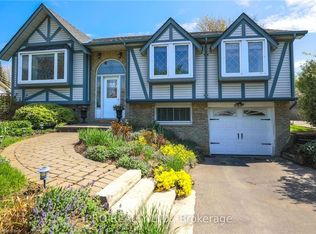
- C$975,0003 bd2 ba1k sqft821 Willow Ave, Milton, ON L9T3E5Sold
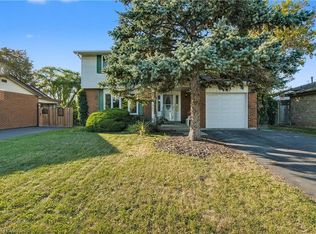
- C$775,0004 bd2 ba1.5k sqft721 Willow Ave, Milton, ON L9T3E5Sold
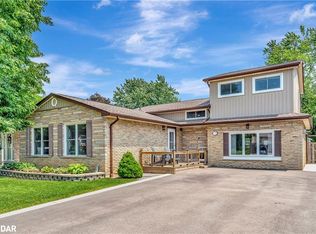
- C$1,070,0006 bd3 ba2k sqft770 Applewood Cres, Milton, ON L9T3C4Sold
- C$1,8252 bd1 ba-- sqft750 Willow Ave, Milton, ON L9T3E6For Rent
- C$399,0003 bd1 ba-- sqft296 Wilson Dr, Milton, ON L9T3K2For Sale
- C$3,6003 bd2 ba-- sqft622 Elliott Cres, Milton, ON L9T3G4For Rent
- C$562,0003 bd1 ba1.1k sqft288 Wilson Dr #288, Milton, ON L9T3K2Sold
Nearby schools
GreatSchools rating
No schools nearby
We couldn't find any schools near this home.
Schools provided by the listing agent
- Elementary: Robert Baldwin, W.I. Dick, St. Peter Ces
Source: ITSO. This data may not be complete. We recommend contacting the local school district to confirm school assignments for this home.
