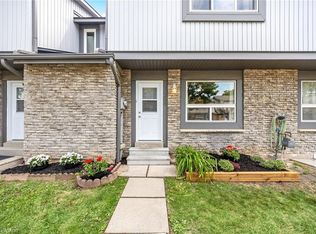
Welcome to 296 Wilson Drive. This mostly original 3 bedroom, 1 bathroom townhouse is located in the highly sought after Milton community of Dorset Park. Ideal for first-time buyers, those looking to downsize or those looking for a family home. The location is walking distance to schools, parks, neighbourhood shopping, GO Station, Conestoga College and just a short drive to Hwy 401. Inside is a bright and spacious layout featuring the main floor, upstairs area and a basement. The basement offers the option of potentially more living space using your creativity. Enjoy your own fenced backyard space through the sliding back door. This must see rare to find all original town home brings choice to move in as it is, or to renovate. The well managed complex offers the opportunity to live well and invest in Milton.
Under contract
C$399,000
296 Wilson Dr, Milton, ON L9T 3K2
3beds
1baths
Townhouse
Built in ----
-- sqft lot
$-- Zestimate®
C$--/sqft
C$488/mo HOA
What's special
Bright and spacious layoutFenced backyard spaceSliding back door
- 29 days
- 147
- 8
Zillow last checked:
Listing updated:
Listed by:
PROPERTY.CA INC.
Source: TRREB,MLS®#: W13766726 Originating MLS®#: Toronto Regional Real Estate Board
Originating MLS®#: Toronto Regional Real Estate BoardFacts & features
Interior
Bedrooms & bathrooms
- Bedrooms: 3
- Bathrooms: 1
Primary bedroom
- Level: Upper
- Dimensions: 12ft. 2in. x 14ft. 0in.
Bedroom 2
- Level: Upper
- Dimensions: 8ft. 9in. x 11ft. 11in.
Bedroom 3
- Level: Second
- Dimensions: 7ft. 11in. x 11ft. 11in.
Bathroom
- Level: Upper
- Dimensions: 2.26 x 1.56
Dining room
- Level: Main
- Dimensions: 16ft. 6in. x 19ft. 1in.
Kitchen
- Level: Main
- Dimensions: 10ft. 7in. x 11ft. 5in.
Living room
- Level: Main
- Dimensions: 5.79 x 3.27
Recreation
- Level: Basement
- Dimensions: 15ft. 0in. x 18ft. 8in.
Utility room
- Level: Basement
- Dimensions: 3.58 x 3.36
Heating
- Baseboard, Electric
Cooling
- Window Unit(s)
Appliances
- Laundry: In Basement
Features
- Other
- Basement: Partially Finished
- Has fireplace: No
Interior area
- Living area range: 1000-1199 null
Property
Parking
- Total spaces: 1
Features
- Stories: 2
- Waterfront features: None
Details
- Parcel number: 079300017
Construction
Type & style
- Home type: Townhouse
- Property subtype: Townhouse
- Attached to another structure: Yes
Materials
- Brick, Vinyl Siding
Community & HOA
HOA
- Services included: Water Included, Building Insurance Included, Common Elements Included, Parking Included
- HOA fee: C$488 monthly
- HOA name: N/A
Location
- Region: Milton
Financial & listing details
- Annual tax amount: C$2,238
- Date on market: 9/10/2026
Price history
Price history is unavailable.
Public tax history
Tax history is unavailable.
Climate risks
Neighborhood: Dorset Park
Nearby schools
GreatSchools rating
No schools nearby
We couldn't find any schools near this home.


Similar homes
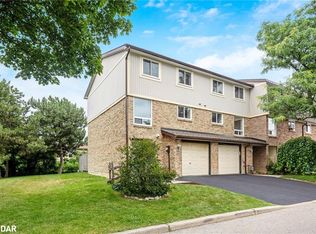
- C$569,0003 bd3 ba-- sqft318 Laurier Ave #58, Milton, ON L9T 3M9For Sale
 MLS ID #W13681874, SUTTON GROUP QUANTUM REALTY INC.. TRREB
 - C$439,0001 bd1 ba-- sqft3175 Boxford Cres #5, Mississauga, ON L5M 0X1For Sale
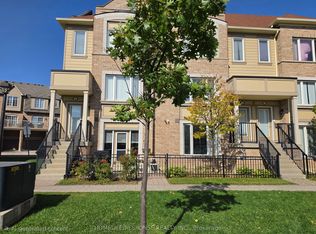 MLS ID #W13872976, HOMELIFE/RESPONSE REALTY INC.. TRREB
 - C$469,9002 bd1 ba-- sqft1390 Main St E #107, Milton, ON L9T 7S9For Sale
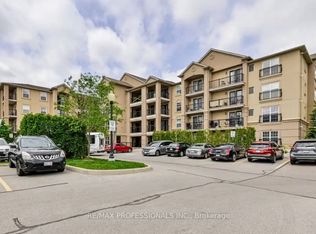 MLS ID #W13558296, RE/MAX PROFESSIONALS INC.. TRREB
 - C$399,9003 bd2 ba-- sqft3555 Derry Rd E #402, Mississauga, ON L4T 1B2For Sale
 MLS ID #W13884028, ESTATE #1 REALTY SERVICES INC.. TRREB
