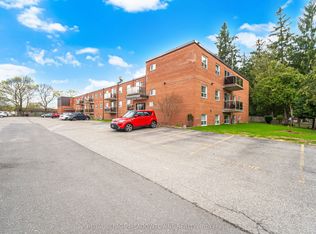
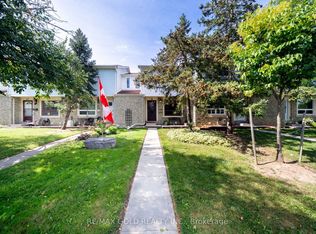
Welcome to this beautiful townhouse in Halton Hills! Offering a functional layout with plenty of space for the whole family. The main floor features a bright kitchen with a convenient walk-out to the patio, creating an easy connection between indoor and outdoor living. The living room provides a large window, filling the room with natural light. Upstairs, you'll find three well-sized bedrooms, including a spacious primary bedroom with its own ensuite bathroom, along with an additional bathroom for added convenience. The finished basement adds even more versatility with a bathroom, flexible room that can be used as a bedroom, recreation room, home office, or additional living space. A great opportunity to enjoy comfortable townhouse living in the welcoming community of Halton Hills, close to schools, parks, shopping, transit and everyday amenities.
For sale
C$519,000
5 Kingham Rd #5, Halton Hills, ON L7J 1S3
4beds
3baths
Townhouse
Built in ----
-- sqft lot
$-- Zestimate®
C$--/sqft
C$433/mo HOA
What's special
Bright kitchenWalk-out to the patioThree well-sized bedroomsAdditional bathroom
- 3 days
- 5
- 0
Zillow last checked:
Listing updated:
Listed by:
GET SOLD REALTY INC.
Source: TRREB,MLS®#: W13767218 Originating MLS®#: Toronto Regional Real Estate Board
Originating MLS®#: Toronto Regional Real Estate BoardFacts & features
Interior
Bedrooms & bathrooms
- Bedrooms: 4
- Bathrooms: 3
Primary bedroom
- Level: Second
- Dimensions: 5.29 x 3.5
Bedroom 2
- Level: Second
- Dimensions: 3.1 x 1.5
Bedroom 3
- Level: Second
- Dimensions: 2.83 x 3.42
Kitchen
- Level: Main
- Dimensions: 4.74 x 3.52
Laundry
- Level: Basement
- Dimensions: 3.67 x 4.76
Living room
- Level: Main
- Dimensions: 4.04 x 3.5
Recreation
- Level: Basement
- Dimensions: 6.07 x 3.46
Heating
- Heat Pump, Other Source
Cooling
- Other
Appliances
- Laundry: Ensuite
Features
- None
- Basement: Finished
- Has fireplace: Yes
Interior area
- Living area range: 1000-1199 null
Video & virtual tour
Property
Parking
- Total spaces: 1
Features
- Stories: 2
Lot
- Features: Library, Park, School, Public Transit
Details
- Parcel number: 079190074
Construction
Type & style
- Home type: Townhouse
- Property subtype: Townhouse
Materials
- Aluminum Siding, Brick
Community & HOA
HOA
- Services included: Building Insurance Included, Common Elements Included, Water Included
- HOA fee: C$433 monthly
- HOA name: HCP
Location
- Region: Halton Hills
Financial & listing details
- Annual tax amount: C$2,198
- Date on market: 9/10/2026
Price history
Price history is unavailable.
Public tax history
Tax history is unavailable.
Climate risks
Neighborhood: Acton
Nearby schools
GreatSchools rating
No schools nearby
We couldn't find any schools near this home.
Similar homes
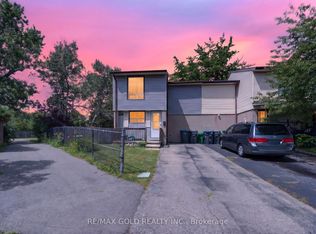
- C$569,5004 bd2 ba-- sqft13 Gold Pine Ct, Brampton, ON L6S 2K6For Sale
 MLS ID #W13771264, RE/MAX GOLD REALTY INC.. TRREB
 - C$669,9993 bd3 ba-- sqft36 Palomino Trl #18, Halton Hills, ON L7G 6E9For Sale
 MLS ID #W13768838, Royal LePage Real Estate Associates. TRREB
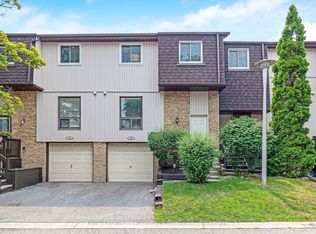
 - C$584,9003 bd2 ba-- sqft481 Pitfield Rd #4, Milton, ON L9T 3J5For Sale
 MLS ID #W13613768, Royal LePage Meadowtowne Realty Inc., Brokerage. TRREB
 - C$615,0003 bd2 ba-- sqft6540 Falconer Dr #45, Mississauga, ON L5N 1M1For Sale
 MLS ID #W13766766, RE/MAX GOLD REALTY INC.. TRREB
