Welcome to Unit 5 - 31 Schroder Crescent, a well-kept townhouse condo in Guelph's family-friendly east end. Three good-sized bedrooms, two full baths and a main floor powder room give everyone room to spread out. An attached garage plus plenty of visitor parking means no juggling spots when company comes. Low condo fees cover roof, windows, doors and exterior upkeep, so your weekends stay yours. Steps to Grange Road Park, minutes to Eastview Community Park, the Victoria Road Rec Centre and Guelph Lake, with William C. Winegard PS and John F. Ross CVI close by. Quick access to Highway 7, Watson Parkway and the GO Station for commuters. First home, next home or smart investment - this one just makes sense
For sale
C$599,000
31 Schroder Cres #5, Guelph, ON N1E 7M6
3beds
3baths
Townhouse
Built in ----
-- sqft lot
$-- Zestimate®
C$--/sqft
C$400/mo HOA
What's special
Three good-sized bedroomsMain floor powder roomAttached garagePlenty of visitor parking
- 4 days
- 10
- 1
Zillow last checked:
Listing updated:
Listed by:
REAL BROKER ONTARIO LTD.
Source: TRREB,MLS®#: X13730700 Originating MLS®#: Toronto Regional Real Estate Board
Originating MLS®#: Toronto Regional Real Estate BoardFacts & features
Interior
Bedrooms & bathrooms
- Bedrooms: 3
- Bathrooms: 3
Primary bedroom
- Level: Second
- Dimensions: 4.93 x 3.84
Bedroom
- Level: Second
- Dimensions: 2.95 x 3.23
Bedroom 2
- Level: Second
- Dimensions: 2.74 x 4.01
Bathroom
- Level: Second
- Dimensions: 2.46 x 1.57
Bathroom
- Level: Basement
- Dimensions: 2.77 x 1.73
Bathroom
- Level: Main
- Dimensions: 1.3 x 1.65
Dining room
- Level: Main
- Dimensions: 2.44 x 3.84
Family room
- Level: Basement
- Dimensions: 4.09 x 6.78
Foyer
- Level: Main
- Dimensions: 1.88 x 2.41
Kitchen
- Level: Main
- Dimensions: 4.37 x 3.25
Laundry
- Level: Basement
- Dimensions: 2.74 x 3.1
Living room
- Level: Main
- Dimensions: 3.33 x 3.84
Utility room
- Level: Basement
- Dimensions: 2.79 x 2.01
Heating
- Forced Air, Gas
Cooling
- Central Air
Appliances
- Included: Water Softener, Water Heater
- Laundry: In Basement
Features
- Basement: Full,Finished
- Has fireplace: No
Interior area
- Living area range: 1200-1399 null
Property
Parking
- Total spaces: 3
- Parking features: Private
- Has garage: Yes
Features
- Stories: 2
Details
- Parcel number: 718320005
Construction
Type & style
- Home type: Townhouse
- Property subtype: Townhouse
Materials
- Concrete Poured
- Foundation: Poured Concrete
- Roof: Asphalt Shingle
Community & HOA
HOA
- Services included: Building Insurance Included, Common Elements Included, Parking Included
- HOA fee: C$400 monthly
- HOA name: WSCP
Location
- Region: Guelph
Financial & listing details
- Tax assessed value: C$269,000
- Annual tax amount: C$3,760
- Date on market: 9/1/2026
Price history
Price history is unavailable.
Public tax history
Tax history is unavailable.
Climate risks
Neighborhood: Grange Hill East
Nearby schools
GreatSchools rating
No schools nearby
We couldn't find any schools near this home.


Similar homes
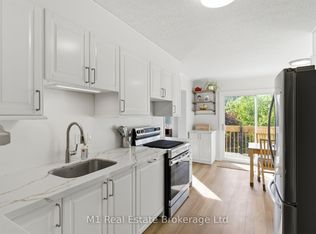
- C$649,9003 bd3 ba-- sqft295 Water St #85, Guelph, ON N1G 2X5For Sale
 MLS ID #X13717084, M1 Real Estate Brokerage Ltd. TRREB
 - C$589,9994 bd3 ba-- sqft302 College Ave W #163, Guelph, ON N1G 4T6For Sale
 MLS ID #X13636510, RIGHT AT HOME REALTY INC.. TRREB
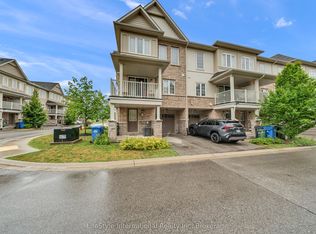
 - C$579,9993 bd2 ba-- sqft88 Decorso Dr #87, Guelph, ON N1L 0J3For Sale
 MLS ID #X13614302, LifeStyle International Realty Inc. TRREB
 - C$639,9003 bd4 ba1.2k sqft44 Arlington Cres, Guelph, ON N1L 0L1For Sale
 MLS ID #40857341, Samarjeet Sidhu, Broker of Record, Unity Realty Brokerage Inc. ITSO
