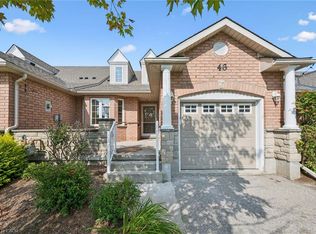
Welcome to this beautiful two-storey condominium townhome in Wellington! Ideally situated just minutes from a major commuter route and within walking distance of a wide range of amenities, including shopping, restaurants, grocery stores, banks, theatres, and scenic walking trails right outside your doorstep. Conveniently located near the University of Guelph and places of worship, this home offers an excellent opportunity for families, professionals, and investors alike. Step inside to discover a spacious open-concept main floor featuring elegant flooring throughout, a modern kitchen perfect for entertaining, and a bright, inviting living room with a walkout to a private deck, ideal for relaxing or hosting guests. The fully finished basement adds exceptional value and versatility with a complete in-law suite, featuring a full kitchen, two bedrooms, a 3-piece bathroom, separate laundry, abundant pot lights, and large windows that fill the space with natural light. Upstairs, you'll find generously sized bedrooms designed to accommodate a growing family. The primary bedroom offers a walk-in closet and a private ensuite, while the convenience of upper-level laundry enhances everyday living. Outside, enjoy a beautifully landscaped backyard perfect for outdoor gatherings and family enjoyment. With the added benefit of a very low condo fee, this outstanding home delivers the perfect combination of comfort, convenience, and affordability.
For sale
C$699,000
105 Bard Blvd #40, Guelph, ON N1L 0E2
4beds
1,520sqft
Row/Townhouse, Residential, Condominium
Built in 2010
-- sqft lot
$-- Zestimate®
C$460/sqft
C$165/mo HOA
What's special
Spacious open-concept main floorElegant flooring throughoutFully finished basementComplete in-law suiteAbundant pot lightsGenerously sized bedroomsUpper-level laundry
- 23 days
- 13
- 0
Zillow last checked:
Listing updated:
Listed by:
Bryan Jaskolka, Salesperson,
CMI REAL ESTATE INC
Source: ITSO,MLS®#: 40855095Originating MLS®#: Cornerstone Association of REALTORS®
Facts & features
Interior
Bedrooms & bathrooms
- Bedrooms: 4
- Bathrooms: 4
- Full bathrooms: 3
- 1/2 bathrooms: 1
- Main level bathrooms: 1
Bedroom
- Level: Second
Bedroom
- Level: Second
Other
- Level: Second
Bedroom
- Level: Basement
Bathroom
- Features: 2-Piece
- Level: Main
Bathroom
- Features: 3-Piece
- Level: Second
Bathroom
- Features: 3-Piece
- Level: Basement
Other
- Features: 3-Piece
- Level: Second
Dining room
- Level: Main
Foyer
- Level: Main
Kitchen
- Level: Main
Laundry
- Level: Basement
Living room
- Level: Main
Other
- Level: Basement
Other
- Description: Walk-in Closet
- Level: Second
Other
- Description: Wet Bar
- Level: Basement
Heating
- Forced Air, Natural Gas
Cooling
- Central Air
Appliances
- Included: Dishwasher, Dryer, Range Hood, Refrigerator, Stove, Washer
- Laundry: In Basement, Multiple Locations, Upper Level
Features
- In-Law Floorplan
- Basement: Full,Finished
- Has fireplace: No
Interior area
- Total structure area: 1,520
- Total interior livable area: 1,520 sqft
- Finished area above ground: 1,520
Property
Parking
- Total spaces: 2
- Parking features: Attached Garage, Private Drive Single Wide
- Attached garage spaces: 1
- Uncovered spaces: 1
Features
- Stories: 2
- Frontage type: North
Lot
- Features: Urban, Near Golf Course, Park, Public Transit, Schools
Details
- Parcel number: 718600022
- Zoning: R.3A
Construction
Type & style
- Home type: Townhouse
- Property subtype: Row/Townhouse, Residential, Condominium
- Attached to another structure: Yes
Materials
- Brick, Vinyl Siding
- Foundation: Poured Concrete
- Roof: Asphalt Shing
Condition
- 16-30 Years
- New construction: No
- Year built: 2010
Utilities & green energy
- Sewer: Sewer (Municipal)
- Water: Municipal
Community & HOA
HOA
- Has HOA: Yes
- Amenities included: BBQs Permitted, Parking
- Services included: Insurance, Common Elements
- HOA fee: C$165 monthly
Location
- Region: Guelph
Financial & listing details
- Price per square foot: C$460/sqft
- Annual tax amount: C$4,724
- Date on market: 8/17/2026
- Inclusions: Dishwasher, Dryer, Range Hood, Refrigerator, Stove, Washer
Price history
| Date | Event | Price |
|---|---|---|
| 8/17/2026 | Listed for sale | C$699,000C$460/sqft |
Source:  TRREB #X13683130 Report a problem TRREB #X13683130 Report a problem | ||
Public tax history
Tax history is unavailable.
Climate risks
Neighborhood: N1L
Nearby schools
GreatSchools rating
No schools nearby
We couldn't find any schools near this home.

Similar homes
- C$639,9003 bd4 ba1.2k sqft44 Arlington Cres, Guelph, ON N1L 0L1For Sale
 MLS ID #40857341, Samarjeet Sidhu, Broker of Record, Unity Realty Brokerage Inc. ITSO
 - C$680,0003 bd3 ba1.5k sqft193 McCann St, Guelph, ON N1G 0E5For Sale
 MLS ID #40855915, Faisal Patel, Salesperson, RE/MAX TWIN CITY REALTY INC.. ITSO
 - C$609,9002 bd3 ba1.2k sqft941 Gordon St S #37, Guelph, ON N1G 4R9For Sale
 MLS ID #40859739, Scott Benson, Salesperson, Real Broker Ontario Ltd.. ITSO
 - C$649,9002 bd2 ba1.4k sqft46 Terraview Cres, Guelph, ON N1G 5E9For Sale
 MLS ID #40856260, Rob Green, Salesperson, Royal LePage Royal City Realty. ITSO
