Welcome to 106 Bard Blvd, Unit 202, a beautifully maintained 1-bedroom + den condo offering modern comfort in a prime South Guelph location. This bright, open-concept unit features a well-appointed kitchen with stainless steel appliances, a sleek backsplash, breakfast bar, and generous storage, all flowing effortlessly into the dining and living areas filled with natural light.The spacious bedroom includes a large window and cozy carpeting, while the versatile den is perfect for a home office or reading nook. A four-piece bathroom and private balcony for outdoor relaxation complete the suite. Residents enjoy access to fantastic amenities, including a fitness room and party room.Located close to parks, trails, shopping, and transit, this is low-maintenance living at its best!
Sold for $400,000
C$400,000
106 Bard Blvd #202, Guelph, ON N1L 0L8
1beds
828sqft
Condo/Apt Unit, Residential, Condominium
Built in ----
-- sqft lot
$-- Zestimate®
C$483/sqft
C$2,092 Estimated rent
Home value
Not available
Estimated sales range
Not available
Not available
Owner options
List your home for rent
C$2,092/mo
Rent Zestimate®
Find your next renter with Zillow Rental Manager. Plus, with online applications, you can quickly screen prospective tenants – for free.
C$2,092/mo
Rent Zestimate®
Refinance and save
C$2,085/mo
Est. payment
Refinancing to a lower rate could help reduce your monthly payments and save thousands over the life of the loan.
C$2,085/mo
Est. payment
Explore your selling options
Work with a Zillow partner agent
Leverage their expertise and Zillow's premium Showcase listings to get your home seen by more buyers.
Get startedList with your own agent
Get your home in front of millions of buyers by listing it on Zillow.
Learn how to do itSell it yourself
Take full control of how buyers see your home on Zillow by listing For Sale by Owner (FSBO).
List your homeWhat's special
Bright open-concept unitWell-appointed kitchenStainless steel appliancesSleek backsplashBreakfast barGenerous storageSpacious bedroom
Zillow last checked:
Listing updated:
Listed by:
Andra Arnold, Salesperson,
Royal LePage Royal City Realty
Source: ITSO,MLS®#: 40804910Originating MLS®#: Cornerstone Association of REALTORS®
Facts & features
Interior
Bedrooms & bathrooms
- Bedrooms: 1
- Bathrooms: 1
- Full bathrooms: 1
- Main level bathrooms: 1
- Main level bedrooms: 1
Bedroom
- Level: Main
Bathroom
- Features: 4-Piece
- Level: Main
Den
- Level: Main
Dining room
- Level: Main
Kitchen
- Level: Main
Living room
- Level: Main
Heating
- Forced Air, Natural Gas
Cooling
- Central Air
Appliances
- Included: Water Heater, Built-in Microwave, Dishwasher, Dryer, Disposal, Gas Oven/Range, Refrigerator, Washer
- Laundry: In-Suite
Features
- Auto Garage Door Remote(s), Elevator, Floor Drains, Separate Heating Controls, Separate Hydro Meters
- Has fireplace: No
Interior area
- Total structure area: 828
- Total interior livable area: 828 sqft
- Finished area above ground: 828
Property
Parking
- Total spaces: 1
- Parking features: Garage Door Opener, Guest
- Garage spaces: 1
- Details: Assigned Space: 9
Features
- Patio & porch: Open, Deck
- Exterior features: Balcony, Controlled Entry, Landscape Lighting, Landscaped, Lawn Sprinkler System
- Frontage type: North
Lot
- Features: Urban, High Traffic Area, Highway Access, Landscaped, Public Transit, Ravine, Schools, Shopping Nearby
Details
- Parcel number: 719250023
- Zoning: RH.7
- Other equipment: Intercom
Construction
Type & style
- Home type: Condo
- Architectural style: 1 Storey/Apt
- Property subtype: Condo/Apt Unit, Residential, Condominium
- Attached to another structure: Yes
Materials
- Brick, Stone
- Foundation: Concrete Perimeter
- Roof: Shingle
Condition
- 6-15 Years
- New construction: No
Utilities & green energy
- Sewer: Sewer (Municipal)
- Water: Municipal-Metered
Community & HOA
Community
- Security: Smoke Detector, Carbon Monoxide Detector(s), Smoke Detector(s)
HOA
- Has HOA: Yes
- Amenities included: Barbecue, Elevator(s), Fitness Center, Party Room, Parking
- Services included: Association Fee, Insurance, Building Maintenance, C.A.M., Maintenance Grounds, Trash, Property Management Fees, Snow Removal
- HOA fee: C$394 monthly
Location
- Region: Guelph
Financial & listing details
- Price per square foot: C$483/sqft
- Annual tax amount: C$3,784
- Date on market: 2/13/2026
- Inclusions: Built-in Microwave, Dishwasher, Dryer, Garage Door Opener, Garbage Disposal, Gas Oven/Range, Refrigerator, Smoke Detector, Washer
Price history
| Date | Event | Price |
|---|---|---|
| 4/30/2026 | Sold | C$400,000C$483/sqft |
Source: ITSO #40804910 Report a problem | ||
Public tax history
Tax history is unavailable.
Neighborhood: N1L
Nearby homes
- C$---- bd-- ba-- sqft106 Bard Blvd #308, Guelph, ON N1L0L8Off Market
- C$679,9004 bd4 ba-- sqft105 Bard Blvd #27, Guelph, ON N1L0E2For Sale

- C$699,0004 bd4 ba1.5k sqft105 Bard Blvd #40, Guelph, ON N1L0E2For Sale
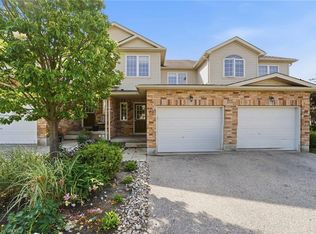
- C$749,9005 bd3 ba1.5k sqft48 Clough Cres, Guelph, ON N1L0G1For Sale

- C$812,2504 bd4 ba-- sqft84 Clough Cres, Guelph, ON N1L0E3For Sale
- C$---- bd1 ba800 sqft44 Clough Cres #2, Guelph, ON N1L0G1Off Market
- C$--3 bd3 ba-- sqft105 Bard Blvd, Guelph, ON N1L0E2Off Market
- C$689,9993 bd4 ba1.2k sqft361 Arkell Rd UNIT 6, Guelph, ON N1L1E5For Sale
Nearby schools
GreatSchools rating
No schools nearby
We couldn't find any schools near this home.
- Ontario
- Wellington County
- Guelph
- N1L 0L8
- 106 Bard Blvd Unit 202
