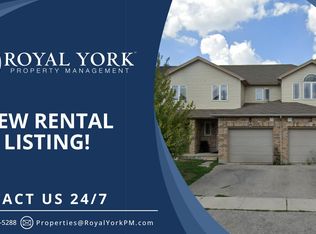
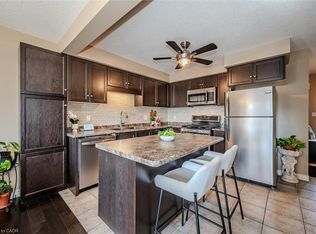
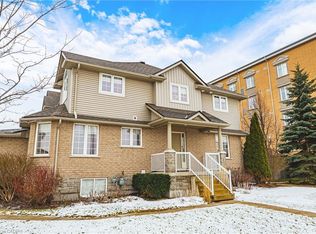
Welcome to 48 Clough Crescent, a spacious and beautifully maintained 4-bedroom freehold townhome nestled in the highly sought-after Westminster Woods neighbourhood of Guelph. Built in 2008, this bright and inviting home offers a generous layout across three finished levels, perfect for families, professionals, or investors. As you enter, you're welcomed by a tiled hallway that opens into a bright and spacious kitchen and dining room, flowing seamlessly into a large living room and backing onto a private backyard—an ideal space for relaxing or entertaining. Upstairs, you'll find four generously sized bedrooms—an increasingly rare feature in townhomes—along with a full bathroom and a laundry closet equipped with a washer and dryer for added convenience. The fully finished basement is carpet-free and offers exceptional versatility. Whether you're in need of a family room, home office, gym, entertainment space, or a fifth bedroom, this level adapts easily to your needs. A second full bathroom completes the basement, making it a practical space for guests or extended family. This home features tasteful upgrades throughout and is ideally located near top-rated schools, including Sir Isaac Brock Public School and École Arbour Vista for French-speaking families. The future south-end high school is also within walking distance. You'll enjoy the best of both worlds with easy access to urban amenities—shopping, restaurants, parks, and transit—while benefiting from the charm and strong sense of community that Guelph is known for. Whether you're a growing family or searching for a smart investment close to the University of Guelph, this home is an exceptional opportunity. Don't miss your chance to make 48 Clough Crescent your next address.
For sale
C$749,900
48 Clough Cres, Guelph, ON N1L 0G1
5beds
1,519sqft
Row/Townhouse, Residential
Built in 2008
2,482 Square Feet Lot
$-- Zestimate®
C$494/sqft
C$-- HOA
What's special
Bright and inviting homeTiled hallwayPrivate backyardFour generously sized bedroomsFully finished basementTasteful upgrades throughout
- 29 days
- 10
- 0
Zillow last checked:
Listing updated:
Listed by:
Andre Ozsever, Salesperson,
CENTURY 21 RIGHT TIME REAL ESTATE INC.
Source: ITSO,MLS®#: 40855051Originating MLS®#: Cornerstone Association of REALTORS®
Facts & features
Interior
Bedrooms & bathrooms
- Bedrooms: 5
- Bathrooms: 3
- Full bathrooms: 2
- 1/2 bathrooms: 1
- Main level bathrooms: 1
Kitchen
- Level: Main
Heating
- Forced Air, Natural Gas
Cooling
- None
Appliances
- Included: Water Heater, Dryer, Microwave, Range Hood, Refrigerator, Stove, Washer
- Laundry: Laundry Closet, Upper Level
Features
- Auto Garage Door Remote(s), Ceiling Fan(s), Central Vacuum Roughed-in
- Basement: Full,Finished,Sump Pump
- Number of fireplaces: 1
- Fireplace features: Electric, Living Room
Interior area
- Total structure area: 1,519
- Total interior livable area: 1,519 sqft
- Finished area above ground: 1,519
Property
Parking
- Total spaces: 2
- Parking features: Attached Garage, Garage Door Opener, Private Drive Single Wide
- Attached garage spaces: 1
- Uncovered spaces: 1
Features
- Stories: 2
- Fencing: Full
- Frontage type: East
- Frontage length: 19.91
Lot
- Size: 2,482 Square Feet
- Dimensions: 19.91 x
- Features: Urban, Irregular Lot, Highway Access, Library, Park, Place of Worship, Playground Nearby, Public Transit, Quiet Area, School Bus Route, Schools, Shopping Nearby
Details
- Parcel number: 711863065
- Zoning: R.3B-7
Construction
Type & style
- Home type: Townhouse
- Property subtype: Row/Townhouse, Residential
- Attached to another structure: Yes
Materials
- Brick, Vinyl Siding
- Foundation: Poured Concrete
- Roof: Asphalt Shing
Condition
- 16-30 Years
- New construction: No
- Year built: 2008
Utilities & green energy
- Sewer: Sewer (Municipal)
- Water: Municipal-Metered
Community & HOA
Community
- Security: Smoke Detector(s)
Location
- Region: Guelph
Financial & listing details
- Price per square foot: C$494/sqft
- Annual tax amount: C$5,102
- Date on market: 8/11/2026
- Inclusions: Dryer, Garage Door Opener, Microwave, Range Hood, Refrigerator, Stove, Washer
Price history
| Date | Event | Price |
|---|---|---|
| 8/11/2026 | Listed for sale | C$749,900C$494/sqft |
Source: ITSO #40855051 Report a problem | ||
Public tax history
Tax history is unavailable.
Climate risks
Neighborhood: N1L
Nearby schools
GreatSchools rating
No schools nearby
We couldn't find any schools near this home.
Schools provided by the listing agent
- Elementary: Sir Isaac Brock Public School, Ecole Arbour Vista Public School
Source: ITSO. This data may not be complete. We recommend contacting the local school district to confirm school assignments for this home.
Similar homes
- C$689,9993 bd4 ba1.2k sqft361 Arkell Rd Unit 6, Guelph, ON N1L 1E5For Sale
 MLS ID #40856859, Andra Arnold, Salesperson, Royal LePage Royal City Realty. ITSO
 - C$624,9003 bd3 ba1.6k sqft1035 Victoria Rd S #95, Guelph, ON N1L 0H5For Sale
 MLS ID #40857733, Bradley Wylde, Salesperson, RE/MAX REAL ESTATE CENTRE INC., BROKERAGE. ITSO
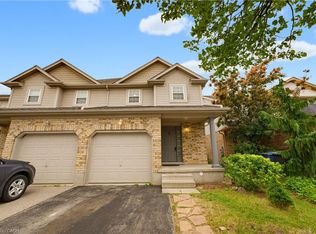
 - C$728,8883 bd2 ba1.3k sqft5 Eugene Dr, Guelph, ON N1L 1P6For Sale
 MLS ID #40845582, Riz Jadavji, Salesperson, Royal LePage Wolle Realty. ITSO
 - C$618,0003 bd3 ba1.3k sqft124 Gosling Gdns #37, Guelph, ON N1G 5K6For Sale
 MLS ID #40853267, Asif Gangat, Broker, RE/MAX METROPOLIS REALTY. ITSO
