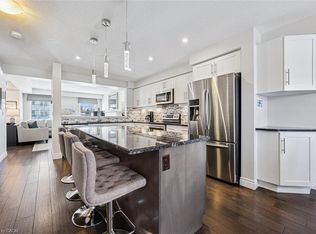
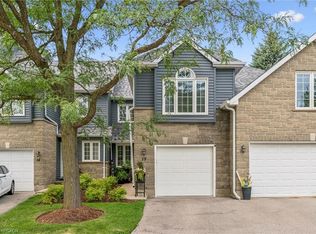
Welcome to this stunning, beautifully maintained home, where exceptional upgrades, stylish finishes, come together to create a truly inviting living space. The bright and spacious main floor features a true chef’s kitchen complete with a gas range, centre island, ample cabinetry, and premium finishes. The adjoining living room showcases gleaming wide-plank hardwood flooring, a gorgeous statement fireplace wall, and walkout access to the private deck perfect for entertaining or relaxing outdoors. Elegant California shutters throughout add both style and privacy, while the gleaming solid oak staircase leads to the thoughtfully designed upper level. A generous landing provides the perfect space for a home office, reading nook, or cozy sitting area. The spacious primary suite offers a walk-in closet and beautifully upgraded 3-piece ensuite with contemporary finishes. Two additional generously sized bedrooms, a stylish 4-piece bathroom, and convenient upper-level laundry complete this floor. All bedrooms feature spacious closets professionally outfitted by California Closets. The finished lower level provides a large recreation room ideal for movie nights, family time, or entertaining, along with plenty of additional storage.
New construction
C$685,000
635 Saginaw Pkwy #82, Cambridge, ON N1T 0C1
3beds
1,615sqft
Row/Townhouse, Residential, Condominium
Built in 2016
-- sqft lot
$-- Zestimate®
C$424/sqft
C$348/mo HOA
What's special
Exceptional upgradesStylish finishesGas rangeCentre islandAmple cabinetryPremium finishesGleaming wide-plank hardwood flooring
- 1 day |
- 4 |
- 0 |
Zillow last checked:
Listing updated:
Listed by:
Sarah Jane Brown, Salesperson,
RE/MAX TWIN CITY REALTY INC.
Source: ITSO,MLS®#: 40854761Originating MLS®#: Cornerstone Association of REALTORS®
Facts & features
Interior
Bedrooms & bathrooms
- Bedrooms: 3
- Bathrooms: 3
- Full bathrooms: 2
- 1/2 bathrooms: 1
- Main level bathrooms: 1
Other
- Level: Second
Bedroom
- Level: Second
Bedroom
- Level: Second
Bathroom
- Features: 2-Piece
- Level: Main
Bathroom
- Features: 4-Piece
- Level: Second
Other
- Features: 3-Piece
- Level: Second
Dining room
- Level: Main
Kitchen
- Level: Main
Laundry
- Level: Second
Living room
- Level: Main
Recreation room
- Level: Lower
Heating
- Forced Air, Natural Gas
Cooling
- Central Air
Appliances
- Included: Water Softener, Dishwasher, Dryer, Gas Oven/Range, Range Hood, Refrigerator, Washer
- Laundry: Upper Level
Features
- Auto Garage Door Remote(s), Rough-in Bath
- Windows: Window Coverings
- Basement: Full,Finished,Sump Pump
- Number of fireplaces: 1
- Fireplace features: Gas
Interior area
- Total structure area: 1,907
- Total interior livable area: 1,615 sqft
- Finished area above ground: 1,615
- Finished area below ground: 292
Video & virtual tour
Property
Parking
- Total spaces: 2
- Parking features: Attached Garage, Garage Door Opener, Inside Entrance, Private Drive Single Wide
- Attached garage spaces: 1
- Uncovered spaces: 1
Features
- Stories: 2
- Patio & porch: Deck
- Frontage type: West
Lot
- Features: Urban, Greenbelt, Highway Access, Major Highway, Park, Place of Worship, Public Transit, Schools, Shopping Nearby, Trails
Details
- Parcel number: 235750082
- Zoning: RM4
Construction
Type & style
- Home type: Townhouse
- Property subtype: Row/Townhouse, Residential, Condominium
- Attached to another structure: Yes
Materials
- Brick, Stone, Vinyl Siding
- Foundation: Poured Concrete
- Roof: Asphalt Shing
Condition
- 6-15 Years,New Construction
- New construction: Yes
- Year built: 2016
Utilities & green energy
- Sewer: Sewer (Municipal)
- Water: Municipal
Community & HOA
HOA
- Has HOA: Yes
- Amenities included: BBQs Permitted, Parking
- Services included: Insurance, Common Elements, Trash, Property Management Fees, Snow Removal
- HOA fee: C$348 monthly
Location
- Region: Cambridge
Financial & listing details
- Price per square foot: C$424/sqft
- Annual tax amount: C$4,647
- Date on market: 8/13/2026
- Inclusions: Dishwasher, Dryer, Garage Door Opener, Gas Oven/Range, Range Hood, Refrigerator, Washer, Window Coverings, Water Softener
- Exclusions: Bbq, Wooden Shelving Units In Storage Rooms
Price history
| Date | Event | Price |
|---|---|---|
| 8/13/2026 | Listed for sale | C$685,000C$424/sqft |
Source: ITSO #40854761 Report a problem | ||
Public tax history
Tax history is unavailable.
Climate risks
Neighborhood: Fiddlesticks
Nearby schools
GreatSchools rating
No schools nearby
We couldn't find any schools near this home.
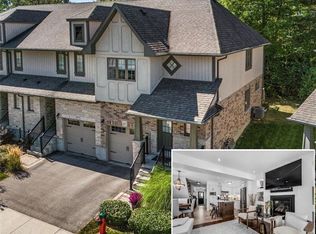
- C$710,0003 bd4 ba1.8k sqft635 Saginaw Pkwy #54, Cambridge, ON N1T0C1Pending
- C$680,0003 bd4 ba1.7k sqft635 Saginaw Pkwy #47, Cambridge, ON N1T0C1Sold
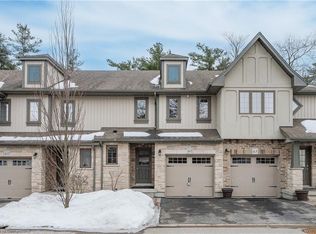
- C$685,0003 bd3 ba1.6k sqft635 Saginaw Pkwy #72, Cambridge, ON N1T0C1For Sale

- C$--3 bd3 ba-- sqft635 Saginaw Pkwy #62, Cambridge, ON N1T0C1Off Market
- C$685,0003 bd4 ba2k sqft635 Saginaw Pkwy #35, Cambridge, ON N1T0C1For Sale
- C$--3 bd3 ba1.6k sqft635 Saginaw Pkwy #60, Cambridge, ON N1T0C1Off Market
- C$--3 bd3 ba-- sqft635 Saginaw Pkwy, Cambridge, ON N1T0C1Off Market
- C$730,0003 bd4 ba2k sqft635 Saginaw Pkwy #18, Cambridge, ON N1T0C1Sold
Similar homes
- C$685,0003 bd3 ba1.6k sqft635 Saginaw Pkwy #72, Cambridge, ON N1T 0C1For SaleMLS ID #40855535, Luke Shantz, Broker, RE/MAX SOLID GOLD REALTY (II) LTD.. ITSO
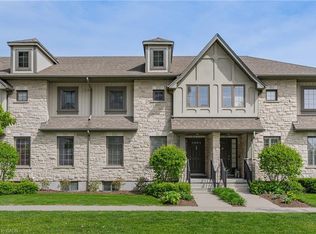
- C$685,0003 bd4 ba2k sqftSaginaw Woods, Cambridge, ON N1T 0C1For Sale
 MLS ID #40855990, Tabitha Rourke, Broker, RE/MAX TWIN CITY REALTY INC.. ITSO
 - C$699,9003 bd3 ba1.5k sqft635 Saginaw Pkwy #2, Cambridge, ON N1T 0C1For Sale
 MLS ID #40833767, Faisal Susiwala, Broker of Record, RE/MAX TWIN CITY FAISAL SUSIWALA REALTY. ITSO
 - C$659,9003 bd3 ba1.4k sqft199 Saginaw Pkwy #15, Cambridge, ON N1T 1T9For Sale
 MLS ID #40853735, Mike Grant, Salesperson, RE/MAX TWIN CITY REALTY INC.. ITSO
 - C$799,0003 bd3 ba1.4k sqft651 Dundas St S, Cambridge, ON N1R 5S2For SaleMLS ID #40854980, Vishal Handa, Broker, RE/MAX REAL ESTATE CENTRE INC. ITSO
- C$649,8003 bd2 ba1k sqft148 Carter Cres, Cambridge, ON N1R 6A9For SaleMLS ID #40854510, Michelle Wobst, Salesperson, RE/MAX REAL ESTATE CENTRE INC., BROKERAGE. ITSO
- C$699,9004 bd3 ba1.3k sqft100 Anglerock Dr, Cambridge, ON N1T 1L9For SaleMLS ID #40853670, Faisal Susiwala, Broker of Record, RE/MAX TWIN CITY FAISAL SUSIWALA REALTY. ITSO
- C$649,9903 bd2 ba1.2k sqft18 Bismark Dr, Cambridge, ON N1S 4G1For SaleMLS ID #40852273, Greg Dewar, Broker of Record, DEWAR REALTY INC., BROKERAGE. ITSO
- C$659,9953 bd3 ba1.3k sqft100 Chester Dr #16, Cambridge, ON N1T 0C8For SaleMLS ID #40833936, Brittany Bethune, Salesperson, Real Broker Ontario Ltd. ITSO
- C$539,0003 bd2 ba1.1k sqft230 Sunset Blvd, Cambridge, ON N1S 4M5For SaleMLS ID #40855112, Adena Persaud, Salesperson, ADANA HOMES A CANADIAN REALTY INC., BROKERAGE. ITSO
- C$799,9993 bd3 ba1.8k sqft24 Knack Ln, Cambridge, ON N1R 8P7For SaleMLS ID #40851664, Leanne Giles, Salesperson, RE/MAX Real Estate Centre Inc.. ITSO
- C$559,9003 bd2 ba1.6k sqft589 Elgin St N, Cambridge, ON N1R 6A2For SaleMLS ID #40856046, Stacey Chaves, Broker, RE/MAX TWIN CITY REALTY INC.. ITSO
- C$749,9003 bd3 ba1.7k sqft23 Knack Ln, Cambridge, ON N1R 8P7For SaleMLS ID #40849242, Stacey Chaves, Broker, RE/MAX TWIN CITY REALTY INC.. ITSO
- C$799,9003 bd2 ba2.1k sqft136 Blair Rd, Cambridge, ON N1S 2J4For SaleMLS ID #40855228, Faisal Susiwala, Broker of Record, RE/MAX TWIN CITY FAISAL SUSIWALA REALTY. ITSO
- C$999,0006 bd4 ba1.9k sqft62 Glenvalley Dr, Cambridge, ON N1T 1N8For SaleMLS ID #40855717, Patricia Inacio, Salesperson, Corcoran Horizon Realty. ITSO
- C$699,9003 bd2 ba1.2k sqftWoodland Ridge, Cambridge, ON N1R 8P9For SaleMLS ID #40849217, Philip Hollett, Broker, RE/MAX Escarpment Realty Inc.. ITSO
- C$765,0003 bd3 ba1.6k sqft60 Attwood Dr, Cambridge, ON N1T 1L4For SaleMLS ID #40850123, Stephen Canjar, Salesperson, Real Broker Ontario Ltd.. ITSO
- C$549,9003 bd2 ba1.2k sqft36 Kerr St, Cambridge, ON N1R 4A3For SaleMLS ID #40855662, Rajvir Grewal, Broker, Re/Max GOLD REALTY INC. ITSO
- C$684,9003 bd3 ba1.3k sqft102 Chateau Cres, Cambridge, ON N3H 5S3For SaleMLS ID #40848998, Tracy Mcgrath, Broker, ROYAL LEPAGE CROWN REALTY SERVICES. ITSO
- C$725,0003 bd3 ba1.4k sqft129 Kovac Rd, Cambridge, ON N1R 8K4For SaleMLS ID #40853031, Kimberly Foster, Broker, RE/MAX TWIN CITY REALTY INC.. ITSO
