MODERN OPEN-CONCEPT TOWNHOME WITH NO REAR NEIGHBOURS. #2-635 Saginaw Parkway, nestled within the highly sought-after and exquisite Saginaw Woods community of Cambridge. From the moment you step up to this beautifully designed contemporary townhome, you are greeted by an atmosphere of pristine cleanliness. The main level introduces a bright, welcoming foyer that seamlessly flows into an open-concept layout. At the heart of the home is a modern kitchen outfitted with rich dark cabinetry, sleek granite countertops, stainless steel appliances, and a convenient breakfast bar that overlooks the dining area. This airy, cohesive space effortlessly transitions into a sun-drenched living room, creating the perfect environment for both everyday family life and entertaining. The true showpiece of the main level awaits just beyond the living room, where an impressive three-pane-wide sliding glass door opens up to a private raised deck. Step outside to enjoy complete tranquility with absolutely no rear neighbors—just a peaceful backdrop of lush, mature trees and a sprawling green lawn. Back inside, the thoughtful layout continues to the upper level, which houses a versatile open loft space perfect for a home office, alongside a convenient second-floor laundry area. 2 generously sized bedrooms share a bright, full bathroom, while the primary suite serves as a genuine sanctuary. This spacious retreat features a walk-in closet, and a beautifully appointed ensuite bathroom complete with a modern dark-wood vanity, granite countertop, and a large glass-enclosed walk-in shower. Offering an unfinished basement ready for your personal touch, this home is perfectly situated in a friendly neighbourhood renowned for its outstanding schools, picturesque walking paths, bike lanes, and quick access to the 401.
For sale
C$699,900
635 Saginaw Pkwy #2, Cambridge, ON N1T 0C1
3beds
1,583sqft
Row/Townhouse, Residential, Condominium
Built in 2014
-- sqft lot
$-- Zestimate®
C$442/sqft
C$348/mo HOA
What's special
Modern open-concept townhomeBeautifully designed contemporary townhomeBright welcoming foyerOpen-concept layoutModern kitchenRich dark cabinetrySleek granite countertops
- 89 days |
- 10 |
- 0 |
Zillow last checked:
Listing updated:
Listed by:
Faisal Susiwala, Broker of Record,
RE/MAX TWIN CITY FAISAL SUSIWALA REALTY
Source: ITSO,MLS®#: 40833767Originating MLS®#: Cornerstone Association of REALTORS®
Facts & features
Interior
Bedrooms & bathrooms
- Bedrooms: 3
- Bathrooms: 3
- Full bathrooms: 2
- 1/2 bathrooms: 1
- Main level bathrooms: 1
Bedroom
- Level: Second
Bedroom
- Level: Second
Other
- Features: Walk-in Closet
- Level: Second
Bathroom
- Features: 4-Piece
- Level: Second
Bathroom
- Features: 2-Piece
- Level: Main
Other
- Features: 3-Piece
- Level: Second
Dining room
- Level: Main
Kitchen
- Level: Main
Living room
- Features: Sliding Doors, Walkout to Balcony/Deck
- Level: Main
Heating
- Forced Air, Natural Gas
Cooling
- Central Air
Appliances
- Included: Water Softener
- Laundry: In-Suite
Features
- Auto Garage Door Remote(s)
- Basement: Full,Unfinished
- Has fireplace: No
Interior area
- Total structure area: 1,583
- Total interior livable area: 1,583 sqft
- Finished area above ground: 1,583
Video & virtual tour
Property
Parking
- Total spaces: 2
- Parking features: Attached Garage, Asphalt, Private Drive Single Wide
- Attached garage spaces: 1
- Uncovered spaces: 1
Features
- Stories: 2
- Patio & porch: Deck
- Frontage type: West
Lot
- Features: Urban, Library, Major Highway, Park, Public Transit, Schools, Shopping Nearby
Details
- Parcel number: 235750002
- Zoning: RM4
Construction
Type & style
- Home type: Townhouse
- Property subtype: Row/Townhouse, Residential, Condominium
- Attached to another structure: Yes
Materials
- Brick, Stone, Vinyl Siding
- Foundation: Poured Concrete
- Roof: Asphalt Shing
Condition
- 6-15 Years
- New construction: No
- Year built: 2014
Utilities & green energy
- Sewer: Sewer (Municipal)
- Water: Municipal
Community & HOA
HOA
- Has HOA: Yes
- Amenities included: BBQs Permitted, Parking
- Services included: Insurance, Common Elements, Maintenance Grounds, Parking, Snow Removal
- HOA fee: C$348 monthly
Location
- Region: Cambridge
Financial & listing details
- Price per square foot: C$442/sqft
- Annual tax amount: C$4,959
- Date on market: 5/26/2026
- Inclusions: Negotiable
- Exclusions: Front Door Camera.
Price history
| Date | Event | Price |
|---|---|---|
| 5/26/2026 | Listed for sale | C$699,900C$442/sqft |
Source: ITSO #40833767 Report a problem | ||
Public tax history
Tax history is unavailable.
Climate risks
Neighborhood: Fiddlesticks
Nearby schools
GreatSchools rating
No schools nearby
We couldn't find any schools near this home.
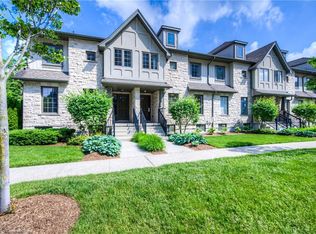
- C$730,0003 bd4 ba2k sqft635 Saginaw Pkwy #18, Cambridge, ON N1T0C1Sold
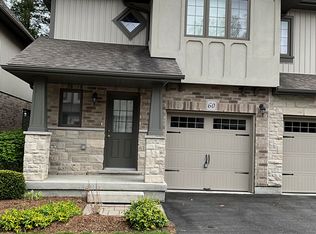
- C$--3 bd3 ba-- sqft635 Saginaw Pkwy, Cambridge, ON N1T0C1Off Market
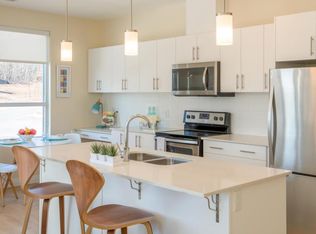
- C$--2 bd2 ba1.1k sqft680 Saginaw Pkwy, Cambridge, ON N1T0E3Off Market
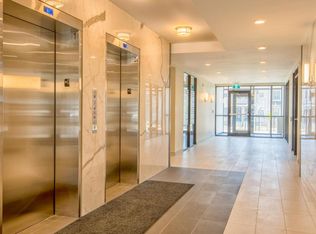
- C$--2 bd2 ba1.1k sqft680 Saginaw Pkwy #2-BEDROOM, Cambridge, ON N1T0E3Off Market
- C$--2 bd2 ba1.1k sqft680 Saginaw Pkwy #1306438, Cambridge, ON N1T0E3Off Market
- C$--2 bd2 ba1.2k sqft680 Saginaw Pkwy #1351318, Cambridge, ON N1T0E3Off Market
- C$--2 bd2 ba1.1k sqft680 Saginaw Pkwy #1402471, Cambridge, ON N1T0E3Off Market
- C$--2 bd2 ba1.1k sqft680 Saginaw Pkwy #1402472, Cambridge, ON N1T0E3Off Market
Similar homes
- C$685,0003 bd3 ba1.6k sqft635 Saginaw Pkwy #82, Cambridge, ON N1T 0C1New Construction
 MLS ID #40854761, Sarah Jane Brown, Salesperson, RE/MAX TWIN CITY REALTY INC.. ITSO
 - C$685,0003 bd3 ba1.6k sqft635 Saginaw Pkwy #72, Cambridge, ON N1T 0C1For Sale
 MLS ID #40855535, Luke Shantz, Broker, RE/MAX SOLID GOLD REALTY (II) LTD.. ITSO
 - C$685,0003 bd4 ba2k sqftSaginaw Woods, Cambridge, ON N1T 0C1For Sale
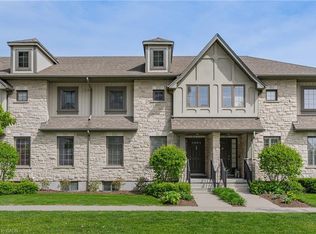 MLS ID #40855990, Tabitha Rourke, Broker, RE/MAX TWIN CITY REALTY INC.. ITSO
 - C$699,9003 bd3 ba1.4k sqft451 Burnett Ave, Cambridge, ON N1T 1L3For Sale
 MLS ID #40856380, Tony Johal, Broker, RE/MAX TWIN CITY REALTY INC.. ITSO
 - C$659,9003 bd3 ba1.4k sqft199 Saginaw Pkwy #15, Cambridge, ON N1T 1T9For SaleMLS ID #40853735, Mike Grant, Salesperson, RE/MAX TWIN CITY REALTY INC.. ITSO
- C$699,9003 bd2 ba1.1k sqft10 Macatee Pl, Cambridge, ON N1R 6Z8For SaleMLS ID #40856715, William Forbes, Salesperson, Corcoran Horizon Realty. ITSO
- C$699,9004 bd3 ba1.3k sqft100 Anglerock Dr, Cambridge, ON N1T 1L9For SaleMLS ID #40853670, Faisal Susiwala, Broker of Record, RE/MAX TWIN CITY FAISAL SUSIWALA REALTY. ITSO
- C$659,9953 bd3 ba1.3k sqft100 Chester Dr #16, Cambridge, ON N1T 0C8For SaleMLS ID #40833936, Brittany Bethune, Salesperson, Real Broker Ontario Ltd. ITSO
- C$699,9994 bd3 ba1.2k sqft128 Macatee Pl, Cambridge, ON N1R 6Z8For SaleMLS ID #40854237, Ajay Shah, Broker of Record, HOMELIFE MIRACLE REALTY LTD. ITSO
- C$749,9003 bd3 ba1.7k sqft23 Knack Ln, Cambridge, ON N1R 8P7For SaleMLS ID #40849242, Stacey Chaves, Broker, RE/MAX TWIN CITY REALTY INC.. ITSO
- C$699,9003 bd2 ba1.2k sqftWoodland Ridge, Cambridge, ON N1R 8P9For SaleMLS ID #40849217, Philip Hollett, Broker, RE/MAX Escarpment Realty Inc.. ITSO
- C$799,9993 bd3 ba1.8k sqft24 Knack Ln, Cambridge, ON N1R 8P7For SaleMLS ID #40851664, Leanne Giles, Salesperson, RE/MAX Real Estate Centre Inc.. ITSO
- C$799,0003 bd3 ba1.4k sqft651 Dundas St S, Cambridge, ON N1R 5S2For SaleMLS ID #40854980, Vishal Handa, Broker, RE/MAX REAL ESTATE CENTRE INC. ITSO
- C$699,9004 bd2 ba1.4k sqft197 Kribs St, Cambridge, ON N3C 2L9For SaleMLS ID #40856350, Faisal Susiwala, Broker of Record, RE/MAX TWIN CITY FAISAL SUSIWALA REALTY. ITSO
- C$769,9003 bd3 ba1.4k sqft75 Beasley Cres #14, Cambridge, ON N1T 1P5For SaleMLS ID #40845537, Nina Deeb, Broker, RE/MAX TWIN CITY REALTY INC.. ITSO
- C$649,0003 bd3 ba2k sqft32 Bruce St, Cambridge, ON N1R 8M8For SaleMLS ID #40838343, Gary Baverstock, Broker of Record, COLDWELL BANKER GARY BAVERSTOCK REALTY, BROKERAGE. ITSO
- C$725,0003 bd3 ba1.4k sqft129 Kovac Rd, Cambridge, ON N1R 8K4For SaleMLS ID #40853031, Kimberly Foster, Broker, RE/MAX TWIN CITY REALTY INC.. ITSO
- C$479,0003 bd2 ba1.2k sqft125 Sekura Cres #13, Cambridge, ON N1R 8B4For SaleMLS ID #40856110, Aga Saunders, Salesperson, RE/MAX Twin City Realty Inc.. ITSO
- C$679,0004 bd2 ba1.4k sqft306 Sekura St, Cambridge, ON N1R 7V8For SaleMLS ID #40856123, Rupak Nandan, Salesperson, RE/MAX SUCCESS REALTY. ITSO
- C$684,9003 bd3 ba1.3k sqft102 Chateau Cres, Cambridge, ON N3H 5S3For SaleMLS ID #40848998, Tracy Mcgrath, Broker, ROYAL LEPAGE CROWN REALTY SERVICES. ITSO
