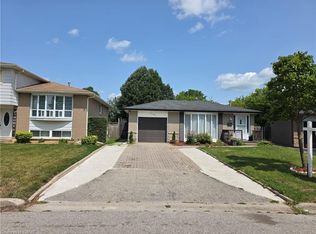
Welcome to 102 Chateau Crescent, Cambridge. A beautifully maintained two-storey, single-detached home offering the perfect blend of comfort, functionality, and location. Featuring 3 spacious bedrooms and 3 bathrooms, including a generous primary bedroom that provides a comfortable retreat at the end of the day. This inviting home is designed for modern family living. The well-appointed main floor provides a welcoming atmosphere for both everyday life and entertaining, while the finished basement expands your living space with a versatile recreation room and an additional bathroom, ideal for movie nights, a home office, gym, or play area. Outside, you'll appreciate the convenience of a single-car garage and a double-wide driveway, providing ample parking for family and guests. Step into the fully fenced backyard, where a covered deck creates the perfect setting for relaxing, dining, or hosting family and friends. Ideally located close to schools, parks, shopping, and everyday amenities, this home offers the lifestyle today's families are looking for while providing easy access to everything Cambridge has to offer in addition to being an outstanding choice for families with easy access to the hwy 401and commuters alike. Whether you're looking for more space to grow or simply a home in a fantastic location, 102 Chateau Crescent is ready to welcome you home. Don't miss your opportunity to make it yours!
For sale
C$699,900
102 Chateau Cres, Cambridge, ON N3H 5S3
3beds
1,398sqft
Single Family Residence, Residential
Built in 2001
3,009 Square Feet Lot
$-- Zestimate®
C$501/sqft
C$-- HOA
What's special
Two-storey single-detached homeGenerous primary bedroomWell-appointed main floorFinished basementVersatile recreation roomSingle-car garageDouble-wide driveway
- 6 hours |
- 8 |
- 0 |
Zillow last checked:
Listing updated:
Listed by:
Tracy Mcgrath, Broker,
ROYAL LEPAGE CROWN REALTY SERVICES,
Danika Winegarden, Salesperson,
Corcoran Horizon Realty
Source: ITSO,MLS®#: 40848998Originating MLS®#: Cornerstone Association of REALTORS®
Facts & features
Interior
Bedrooms & bathrooms
- Bedrooms: 3
- Bathrooms: 3
- Full bathrooms: 2
- 1/2 bathrooms: 1
- Main level bathrooms: 1
Other
- Level: Second
- Area: 100.1
- Dimensions: 11ft. 0in. X 9ft. 10in.
Bedroom
- Level: Second
- Area: 109.17
- Dimensions: 12ft. 9in. X 9ft. 3in.
Bedroom
- Level: Second
- Area: 209.9
- Dimensions: 19ft. 3in. X 11ft. 3in.
Bathroom
- Features: 2-Piece
- Level: Main
Bathroom
- Features: 4-Piece
- Level: Second
Bathroom
- Features: 3-Piece
- Level: Basement
Dining room
- Level: Main
- Area: 91.08
- Dimensions: 10ft. 2in. X 9ft. 9in.
Kitchen
- Level: Main
- Area: 92.1
- Dimensions: 10ft. 11in. X 9ft. 11in.
Living room
- Level: Main
- Area: 132.22
- Dimensions: 12ft. 2in. X 11ft. 0in.
Recreation room
- Level: Basement
Heating
- Forced Air, Natural Gas
Cooling
- Central Air
Appliances
- Included: Water Softener, Dishwasher, Dryer, Refrigerator, Washer
- Laundry: In-Suite
Features
- Auto Garage Door Remote(s), Central Vacuum
- Basement: Full,Partially Finished
- Has fireplace: No
Interior area
- Total structure area: 1,398
- Total interior livable area: 1,398 sqft
- Finished area above ground: 1,398
Video & virtual tour
Property
Parking
- Total spaces: 5
- Parking features: Attached Garage, Asphalt, Inside Entrance, Private Drive Double Wide
- Attached garage spaces: 1
- Uncovered spaces: 4
Features
- Stories: 2
- Fencing: Full
- Frontage type: North
- Frontage length: 29.53
Lot
- Size: 3,009 Square Feet
- Dimensions: 29.53 x 101.92
- Features: Urban, Rectangular, Major Highway, Park, Place of Worship, Public Transit, Schools, Shopping Nearby
Details
- Parcel number: 226430612
- Zoning: R2
Construction
Type & style
- Home type: SingleFamily
- Property subtype: Single Family Residence, Residential
Materials
- Vinyl Siding
- Foundation: Poured Concrete
- Roof: Asphalt Shing
Condition
- 16-30 Years
- New construction: No
- Year built: 2001
Utilities & green energy
- Sewer: Sewer (Municipal)
- Water: Municipal
Community & HOA
Location
- Region: Cambridge
Financial & listing details
- Price per square foot: C$501/sqft
- Annual tax amount: C$4,491
- Date on market: 7/27/2026
- Inclusions: Dishwasher, Dryer, Refrigerator, Washer, Water Softener, Stove (As Is), Hot Tub (As Is), Alarm (As Is)
- Exclusions: Ring Camera Door Bell
Tracy Mcgrath, Broker
Tracy Mcgrath, Broker
(519) 621-2000
By pressing Contact Agent, you agree that the real estate professional identified above may call/text you about your search, which may involve use of automated means and pre-recorded/artificial voices. You don't need to consent as a condition of buying any property, goods, or services. Message/data rates may apply. You also agree to our Terms of Use. Zillow does not endorse any real estate professionals. We may share information about your recent and future site activity with your agent to help them understand what you're looking for in a home.
Price history
| Date | Event | Price |
|---|---|---|
| 7/27/2026 | Listed for sale | C$699,900C$501/sqft |
Source: ITSO #40848998 Report a problem | ||
Public tax history
Tax history is unavailable.
Climate risks
Neighborhood: Langs Farm
Nearby schools
GreatSchools rating
No schools nearby
We couldn't find any schools near this home.
- C$799,9004 bd3 ba-- sqft66 Chateau Cres, Cambridge, ON N3H5S3For Sale

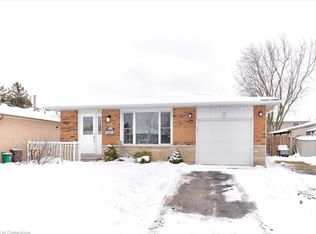
- C$665,0003 bd2 ba1k sqft754 Kummer Cres, Cambridge, ON N3H4Z1Sold
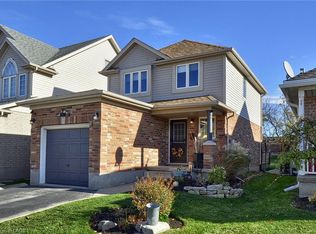
- C$700,0003 bd2 ba1.2k sqft104 Livingstone Cres, Cambridge, ON N3H5S8Sold
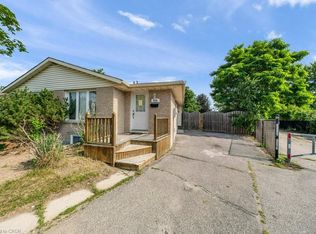
- C$649,0005 bd2 ba970 sqft959 Langs Cir, Cambridge, ON N3H5E6For Sale
- C$---- bd-- ba-- sqft729 Kummer Cres, Cambridge, ON N3H4Y5Off Market
- C$715,0004 bd2 ba1.1k sqft968 Langs Cir, Cambridge, ON N3H5E6Sold
- C$775,0004 bd3 ba1.3k sqft24 Watch Hill Ln, Cambridge, ON N3H5R1Sold
- C$--5 bd3 ba1.5k sqft254 Newport Dr, Cambridge, ON N3H5T2Off Market
Similar homes
- C$674,9003 bd2 ba1.1k sqft1821 Biscayne Dr, Cambridge, ON N3H 4R2For Sale
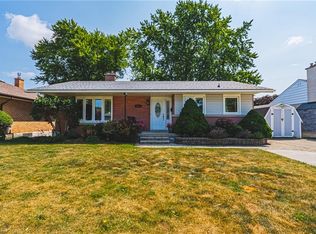 MLS ID #40850176, Cindy Dacosta, Broker, RE/MAX REAL ESTATE CENTRE INC.. ITSO
 - C$699,9003 bd3 ba1.7k sqft23 Knack Ln, Cambridge, ON N1R 8P7For Sale
 MLS ID #40849242, Stacey Chaves, Broker, RE/MAX TWIN CITY REALTY INC.. ITSO
 - C$679,0004 bd3 ba1.2k sqft1121 Valentine Dr, Cambridge, ON N3H 2N9For Sale
 MLS ID #40842477, Shahzad Inayat, Broker, ROYAL LEPAGE CERTIFIED REALTY. ITSO
 - C$699,9994 bd2 ba1.1k sqft1776 Briarwood Dr, Cambridge, ON N3H 5A7For Sale
 MLS ID #40836545, Bethany King, Broker of Record, King Realty Co. ITSO
 - C$675,0003 bd2 ba1.6k sqft1864 Coronation Blvd, Cambridge, ON N3H 3S2For SaleMLS ID #40848668, Molly Gomes, Broker, Royal LePage Brant Realty. ITSO
- C$679,9004 bd2 ba1.2k sqft7 Glendan Ct, Cambridge, ON N1R 7N4For SaleMLS ID #40847403, Ian Keogh, Salesperson, Re/Max Twin City Realty Inc.. ITSO
- C$699,9993 bd3 ba1.4k sqft324 Equestrian Way #49, Cambridge, ON N3E 0E2For SaleMLS ID #40843671, Brent Dawdy, Salesperson, ROYAL LEPAGE CROWN REALTY SERVICES. ITSO
- C$649,0005 bd2 ba970 sqft959 Langs Cir, Cambridge, ON N3H 5E6For SaleMLS ID #40847001, Surjit Sam Pablay, Broker of Record, CENTURY 21 RIGHT TIME REAL ESTATE INC.. ITSO
- C$689,9005 bd2 ba1.1k sqft1227 Valentine Dr, Cambridge, ON N3H 2P1For SaleMLS ID #40837906, Faisal Susiwala, Broker of Record, RE/MAX TWIN CITY FAISAL SUSIWALA REALTY. ITSO
- C$849,0004 bd3 ba1.8k sqft750 Vine St, Cambridge, ON N3H 2Z3For SaleMLS ID #40851201, Steve Bailey, Broker, THE AGENCY. ITSO
- C$660,0003 bd1 ba1.3k sqft118 Hewat St, Cambridge, ON N3H 4H1For SaleMLS ID #40837933, Surjit Sam Pablay, Broker of Record, CENTURY 21 RIGHT TIME REAL ESTATE INC.. ITSO
- C$789,9004 bd2 ba1.9k sqft245 Lowther St S, Cambridge, ON N3H 1Y6For SaleMLS ID #40824333, Indira Zukan, Broker, ROYAL LEPAGE WOLLE REALTY. ITSO
- C$587,6103 bd3 ba1.5k sqft155 Equestrian Way #171, Cambridge, ON N3E 0E8For SaleMLS ID #40851029, Satishwar Persaud, Broker of Record, ADANA HOMES A CANADIAN REALTY INC., BROKERAGE. ITSO
- C$729,9004 bd2 ba1.1k sqft1338 Eleanor Ave, Cambridge, ON N3H 4N2For SaleMLS ID #40844619, Robert Wollziefer, Salesperson, RE/MAX REAL ESTATE CENTRE INC.. ITSO
- C$499,9003 bd2 ba1.3k sqft310 Kitchener Rd, Cambridge, ON N3H 1A6For SaleMLS ID #40850321, Sue Machado, Salesperson, RE/MAX REAL ESTATE CENTRE INC.. ITSO
- C$587,6103 bd3 ba1.6k sqft155 Equestrian Way #18, Cambridge, ON N3E 0E8For SaleMLS ID #40851026, Satishwar Persaud, Broker of Record, ADANA HOMES A CANADIAN REALTY INC., BROKERAGE. ITSO
- C$599,0003 bd2 ba1.2k sqft1206 Valentine Dr, Cambridge, ON N3H 2N8For SaleMLS ID #40838341, Ken Scott, Broker of Record, RE/MAX K.L.S. REALTY INC., BROKERAGE. ITSO
- C$750,0005 bd3 ba1.6k sqft64 Westbury Cres, Cambridge, ON N3C 3G2For SaleMLS ID #40850688, Bonnie Greenwood, Salesperson, KELLER WILLIAMS INNOVATION REALTY. ITSO
- C$799,0005 bd4 ba1.5k sqft28 Pickett Pl, Cambridge, ON N3E 0B4New ConstructionMLS ID #40850630, Ammar Kailani, Broker, RE/MAX SUCCESS REALTY. ITSO
- C$675,0003 bd1 ba1.1k sqft1862 Briarwood Dr, Cambridge, ON N3H 5A7For SaleMLS ID #40833649, Jeff Sheppard, Salesperson, RE/MAX SOLID GOLD REALTY (II) LTD.. ITSO
