Welcome Home !Beautiful and spacious 3-bedroom Plus 1 Bed Basement family home situated on a premium lot with an oversized backyard, perfect for outdoor entertaining and family enjoyment. Featuring hardwood flooring throughout the main level, elegant pot lights, a modern kitchen with granite countertops, and a stylish back splash.The functional main floor offers a bright living room, family room, dining area, and a breakfast area with a walkout to the backyard. The oversized primary bedroom features a walk-in closet and ample space for comfort and relaxation.. The finished basement with a separate entrance includes 1 bedroom and a 3-piece washroom, offering excellent potential for extended family living or future income opportunities. Ample parking for 5 vehicles, including 1 garage space and 4 driveway space.Ideally located close to top-rated schools, highways, shopping centres, grocery stores, parks, public transit, gas stations, and all essential amenities. An excellent opportunity for both investors and end-users seeking space, convenience, and value. A must-see property that truly has it all!
For sale
C$799,900
66 Chateau Cres, Cambridge, ON N3H 5S3
4beds
3baths
Single Family Residence
Built in ----
3,287 Square Feet Lot
$-- Zestimate®
C$--/sqft
C$-- HOA
What's special
Premium lotElegant pot lightsStylish back splashFamily roomDining areaOversized primary bedroomWalk-in closet
- 46 days |
- 23 |
- 2 |
Zillow last checked:
Listing updated:
Listed by:
ROYAL LEPAGE CERTIFIED REALTY
Source: TRREB,MLS®#: X13429778 Originating MLS®#: Toronto Regional Real Estate Board
Originating MLS®#: Toronto Regional Real Estate BoardFacts & features
Interior
Bedrooms & bathrooms
- Bedrooms: 4
- Bathrooms: 3
Primary bedroom
- Description: Primary Bedroom
- Level: Second
- Area: 25.29 Square Meters
- Area source: Other
- Dimensions: 5.28 x 4.79
Bedroom
- Description: Cold Room/Cantina
- Level: Basement
- Area: 0 Square Meters
- Area source: Other
- Dimensions: 2.65 x 2.05
Bedroom 2
- Description: Bedroom 2
- Level: Second
- Area: 14.6 Square Meters
- Area source: Other
- Dimensions: 3.23 x 4.52
Bedroom 3
- Description: Bedroom 3
- Level: Second
- Area: 12.12 Square Meters
- Area source: Other
- Dimensions: 3.19 x 3.80
Bathroom
- Description: Bathroom
- Level: Main
- Area: 2.15 Square Meters
- Area source: Other
- Dimensions: 1.56 x 1.38
Bathroom
- Description: Bathroom
- Level: Second
- Area: 5.68 Square Meters
- Area source: Other
- Dimensions: 3.23 x 1.76
Dining room
- Description: Dining Room
- Level: Main
- Area: 9.84 Square Meters
- Area source: Other
- Dimensions: 2.81 x 3.50
Kitchen
- Description: Kitchen
- Level: Main
- Area: 10.27 Square Meters
- Area source: Other
- Dimensions: 3.15 x 3.26
Laundry
- Description: Laundry
- Level: Basement
- Area: 25.62 Square Meters
- Area source: Other
- Dimensions: 3.96 x 6.47
Living room
- Description: Living Room
- Level: Main
- Area: 16.22 Square Meters
- Area source: Other
- Dimensions: 3.33 x 4.87
Recreation
- Description: Recreation
- Level: Basement
- Area: 11.12 Square Meters
- Area source: Other
- Dimensions: 3.26 x 3.41
Heating
- Forced Air, Gas
Cooling
- Central Air
Appliances
- Included: Water Heater Owned, Water Softener
Features
- Basement: Finished
- Has fireplace: Yes
Interior area
- Living area range: 1500-2000 null
Property
Parking
- Total spaces: 5
- Parking features: Private
- Has attached garage: Yes
Features
- Stories: 2
- Pool features: None
- Waterfront features: None
Lot
- Size: 3,287 Square Feet
Details
- Additional structures: Garden Shed
- Parcel number: 226430603
- Other equipment: Sump Pump
Construction
Type & style
- Home type: SingleFamily
- Property subtype: Single Family Residence
Materials
- Brick, Vinyl Siding
- Foundation: Concrete
- Roof: Asphalt Shingle
Utilities & green energy
- Sewer: Sewer
Community & HOA
Location
- Region: Cambridge
Financial & listing details
- Annual tax amount: C$3,900
- Date on market: 6/11/2026
ROYAL LEPAGE CERTIFIED REALTY
ROYAL LEPAGE CERTIFIED REALTY
By pressing Contact Agent, you agree that the real estate professional identified above may call/text you about your search, which may involve use of automated means and pre-recorded/artificial voices. You don't need to consent as a condition of buying any property, goods, or services. Message/data rates may apply. You also agree to our Terms of Use. Zillow does not endorse any real estate professionals. We may share information about your recent and future site activity with your agent to help them understand what you're looking for in a home.
Price history
Price history is unavailable.
Public tax history
Tax history is unavailable.
Climate risks
Neighborhood: Langs Farm
Nearby schools
GreatSchools rating
No schools nearby
We couldn't find any schools near this home.
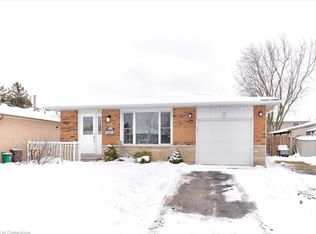
- C$665,0003 bd2 ba1k sqft754 Kummer Cres, Cambridge, ON N3H4Z1Sold
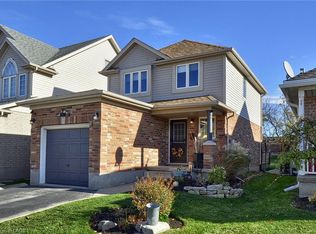
- C$700,0003 bd2 ba1.2k sqft104 Livingstone Cres, Cambridge, ON N3H5S8Sold
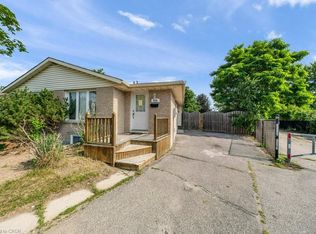
- C$649,0005 bd2 ba970 sqft959 Langs Cir, Cambridge, ON N3H5E6For Sale
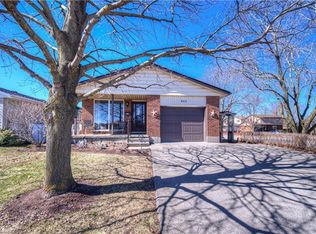
- C$715,0004 bd2 ba1.1k sqft968 Langs Cir, Cambridge, ON N3H5E6Sold
- C$---- bd-- ba-- sqft729 Kummer Cres, Cambridge, ON N3H4Y5Off Market
- C$--2 bd1 ba1.1k sqft1016 Langs Cir, Cambridge, ON N3H5E6Off Market
- C$--5 bd3 ba1.5k sqft254 Newport Dr, Cambridge, ON N3H5T2Off Market
- C$775,0004 bd3 ba1.3k sqft24 Watch Hill Ln, Cambridge, ON N3H5R1Sold
Similar homes
- C$799,0004 bd3 ba-- sqft2035 Old Mill Rd, Kitchener, ON N2P 1E4For Sale
 MLS ID #X13570630, EXP REALTY. TRREB
 - C$879,9004 bd2 ba1.8k sqft269 Burnett Ave, Cambridge, ON N1T 1E8For Sale
 MLS ID #40850332, Asif Gangat, Broker, RE/MAX METROPOLIS REALTY. ITSO
 - C$779,0004 bd4 ba-- sqft40 Alderson Dr, Cambridge, ON N3C 4C5For Sale
 MLS ID #X13562014, PONTIS REALTY INC.. TRREB
 - C$749,9994 bd4 ba-- sqft15 Manchester St, Cambridge, ON N1R 1R5For Sale
 MLS ID #X13430958, Exit Integrity Realty Inc.. TRREB
 - C$760,0003 bd3 ba-- sqft35 Jerry Dr, Cambridge, ON N3C 4G4For SaleMLS ID #X13441998, ROYAL LEPAGE REALTY PLUS. TRREB
- C$949,0007 bd4 ba-- sqft291 Hardcastle Dr, Cambridge, ON N1S 0A9For SaleMLS ID #X13528626, RE/MAX REALTY SERVICES INC.. TRREB
- C$999,0006 bd4 ba-- sqft488 Linden Dr, Cambridge, ON N3H 5L5For SaleMLS ID #X13475800, FOREST HILL REAL ESTATE INC.. TRREB
- C$990,0004 bd3 ba-- sqft76 Spooner Cres, Cambridge, ON N1T 1Y1For SaleMLS ID #X13108482, KW Living Realty. TRREB
- C$899,0003 bd3 ba-- sqft83 Hinrichs Cres, Cambridge, ON N1T 0A9For SaleMLS ID #X13468744, PONTIS REALTY INC.. TRREB
- C$750,0003 bd3 ba-- sqft425 Exmoor St, Waterloo, ON N2K 3X5For SaleMLS ID #X13596976, RE/MAX Real Estate Centre Inc. TRREB
- C$799,0006 bd2 ba-- sqft136 Dunsmere Dr, Kitchener, ON N2E 1V7For SaleMLS ID #X13588534, HomeLife Power Realty Inc. TRREB
- C$720,0004 bd2 ba-- sqft79 Dumbarton St, Guelph, ON N1E 3T5For SaleMLS ID #X13587556, eXp Realty. TRREB
- C$999,9996 bd4 ba-- sqft195 Green Vista Dr, Cambridge, ON N1T 1Y9For SaleMLS ID #X13099884, EXP REALTY. TRREB
- C$659,9993 bd2 ba-- sqft197 Pinedale Dr, Kitchener, ON N2E 1K2For SaleMLS ID #X13600308, RIGHT AT HOME REALTY INC.. TRREB
- C$575,0002 bd2 ba-- sqft151 Hungerford Rd, Cambridge, ON N3C 2P9For SaleMLS ID #X13534062, eXp Realty. TRREB
- C$1,179,0006 bd4 ba-- sqft31 Stock Ct, Cambridge, ON N3C 3R4For SaleMLS ID #X13552530, NEWGEN REALTY EXPERTS. TRREB
- C$999,9006 bd4 ba-- sqft24 Dalton Dr, Cambridge, ON N3C 0E7For SaleMLS ID #X12986168, CENTURY 21 SKYLARK REAL ESTATE LTD.. TRREB
- C$775,0005 bd3 ba-- sqft107 Weber St S, Waterloo, ON N2J 2A4For SaleMLS ID #X13224614, ROYAL LEPAGE PRG REAL ESTATE. TRREB
- C$824,9993 bd4 ba-- sqft225 Dartmoor Cres, Waterloo, ON N2K 3S9For SaleMLS ID #X13527834, EXP REALTY. TRREB
- C$559,9003 bd2 ba-- sqft750 Lawrence St #88, Cambridge, ON N3H 0A9For SaleMLS ID #X13485354, EXP REALTY. TRREB
