Welcome to this beautifully maintained detached home situated on a premium 52-ft corner lot in a desirable and family-friendly neighborhood of Cambridge. This spacious property offers a functional layout featuring 3 generously sized bedrooms on the upper level plus an additional bedroom in the fully finished basement, along with 4 well-appointed bathrooms throughout the home. The fully finished basement adds incredible versatility and includes an additional kitchen, creating a convenient 1+1 kitchen setup-perfect for extended family living or potential rental income. Step outside to enjoy a beautiful, fully fenced backyard offering privacy and an ideal space for relaxation and entertaining. The backyard also features a charming gazebo, creating the perfect setting for outdoor gatherings, summer evenings, and family enjoyment. Situated on a corner lot, the home benefits from extra outdoor space, added privacy, and great curb appeal. Conveniently located close to schools, parks, shopping, and major amenities, this property presents a fantastic opportunity for families or investors seeking comfort, space, and income potential.
For sale
C$779,000
40 Alderson Dr, Cambridge, ON N3C 4C5
4beds
4baths
Single Family Residence
Built in ----
5,632 Square Feet Lot
$-- Zestimate®
C$--/sqft
C$-- HOA
What's special
Fully finished basementCharming gazeboExtra outdoor spaceAdded privacyGreat curb appeal
- 24 days |
- 15 |
- 0 |
Zillow last checked:
Listing updated:
Listed by:
PONTIS REALTY INC.
Source: TRREB,MLS®#: X13562014 Originating MLS®#: Toronto Regional Real Estate Board
Originating MLS®#: Toronto Regional Real Estate BoardFacts & features
Interior
Bedrooms & bathrooms
- Bedrooms: 4
- Bathrooms: 4
Primary bedroom
- Level: Second
- Dimensions: 5.1 x 4.3
Bedroom
- Level: Basement
- Dimensions: 3.9 x 3.3
Bedroom 2
- Level: Second
- Dimensions: 4.5 x 3.5
Bedroom 3
- Level: Second
- Dimensions: 3.5 x 3.4
Bathroom
- Level: Second
- Dimensions: 1.5 x 2.5
Bathroom
- Level: Main
- Dimensions: 1.5 x 1.5
Bathroom
- Level: Basement
- Dimensions: 3.4 x 1.9
Bathroom
- Level: Second
- Dimensions: 1.5 x 2.5
Dining room
- Level: Main
- Dimensions: 2.5 x 6.7
Family room
- Level: Main
- Dimensions: 3.5 x 3.2
Kitchen
- Level: Basement
- Dimensions: 2.7 x 3.4
Kitchen
- Level: Main
- Dimensions: 3.5 x 3.5
Living room
- Level: Main
- Dimensions: 4.5 x 3.5
Recreation
- Level: Basement
- Dimensions: 8.3 x 3
Heating
- Forced Air, Gas
Cooling
- Central Air
Appliances
- Included: Countertop Range, Water Heater
Features
- Basement: Finished
- Has fireplace: Yes
- Fireplace features: Family Room
Interior area
- Living area range: 1500-2000 null
Property
Parking
- Total spaces: 3
- Parking features: Available, Garage Door Opener
- Has garage: Yes
Features
- Stories: 2
- Pool features: None
Lot
- Size: 5,632 Square Feet
Details
- Parcel number: 226410261
Construction
Type & style
- Home type: SingleFamily
- Property subtype: Single Family Residence
Materials
- Brick
- Foundation: Brick
- Roof: Shingle
Utilities & green energy
- Sewer: Sewer
Community & HOA
Location
- Region: Cambridge
Financial & listing details
- Annual tax amount: C$5,230
- Date on market: 7/14/2026
P
PONTIS REALTY INC.
By pressing Contact Agent, you agree that the real estate professional identified above may call/text you about your search, which may involve use of automated means and pre-recorded/artificial voices. You don't need to consent as a condition of buying any property, goods, or services. Message/data rates may apply. You also agree to our Terms of Use. Zillow does not endorse any real estate professionals. We may share information about your recent and future site activity with your agent to help them understand what you're looking for in a home.
Price history
Price history is unavailable.
Public tax history
Tax history is unavailable.
Climate risks
Neighborhood: Hespeler Village
Nearby schools
GreatSchools rating
No schools nearby
We couldn't find any schools near this home.
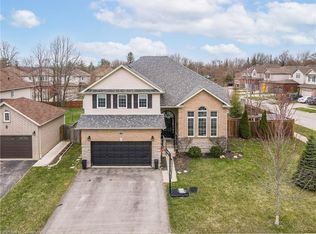
- C$1,189,0006 bd3 ba2.7k sqft4 Endeavour Dr, Cambridge, ON N3C4C4Sold
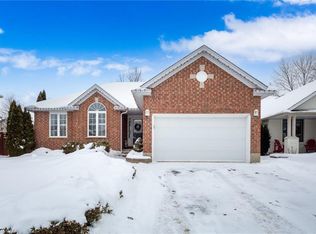
- C$800,0003 bd3 ba1.3k sqft20 Endeavour Dr, Cambridge, ON N3C4C4Sold
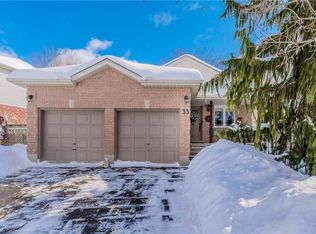
- C$850,0003 bd2 ba1.4k sqft35 Endeavour Dr, Cambridge, ON N3C4C4Sold
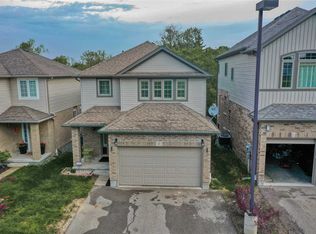
- C$--4 bd4 ba1.7k sqft90 Alderson Dr #2, Cambridge, ON N3C0E4Off Market
- C$830,0004 bd3 ba2k sqft158 McMeeken Dr, Cambridge, ON N3C4C6Sold
- C$799,9003 bd3 ba-- sqft140 McMeeken Dr, Cambridge, ON N3C4E7For Sale
- C$850,0003 bd4 ba1.7k sqft7 Gibb St, Cambridge, ON N3C4C2Sold
- C$587,0003 bd3 ba1.5k sqft350 River Rd #41, Cambridge, ON N3C0H4Sold
Similar homes
- C$799,9003 bd3 ba-- sqft140 McMeeken Dr, Cambridge, ON N3C 4E7For Sale
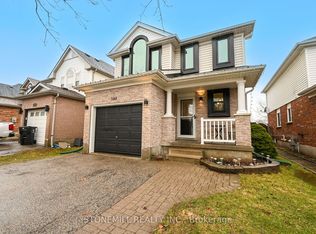 MLS ID #X12984996, STONEMILL REALTY INC.. TRREB
 - C$760,0003 bd3 ba-- sqft35 Jerry Dr, Cambridge, ON N3C 4G4For Sale
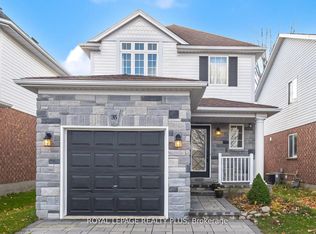 MLS ID #X13441998, ROYAL LEPAGE REALTY PLUS. TRREB
 - C$699,9994 bd3 ba-- sqft128 Macatee Pl, Cambridge, ON N1R 6Z8For Sale
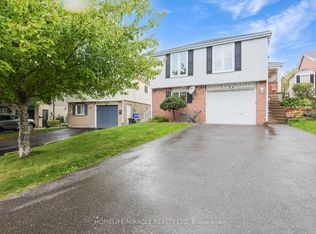 MLS ID #X13626320, HOMELIFE/MIRACLE REALTY LTD. TRREB
 - C$749,9994 bd4 ba-- sqft15 Manchester St, Cambridge, ON N1R 1R5For Sale
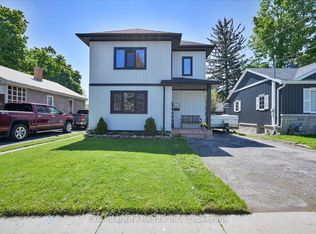 MLS ID #X13430958, Exit Integrity Realty Inc.. TRREB
 - C$649,9004 bd2 ba-- sqft68 Elgin St S, Cambridge, ON N1R 5G5For SaleMLS ID #X13635932, Royal LePage Exchange Realty Co.. TRREB
- C$875,0004 bd3 ba-- sqft255 W Acres Dr, Guelph, ON N1H 7N9For SaleMLS ID #X13633342, Real Broker Ontario Ltd.. TRREB
- C$829,9003 bd4 ba-- sqft217 Deerpath Dr, Guelph, ON N1K 1W6For SaleMLS ID #X13638104, Keller Williams Home Group Realty. TRREB
- C$799,0003 bd2 ba-- sqft16 Monterey Rd, Kitchener, ON N2B 1V3For SaleMLS ID #X13635314, RE/MAX GOLD REALTY INC.. TRREB
- C$764,9005 bd2 ba-- sqft22 Delaware Ave, Guelph, ON N1E 3V4For SaleMLS ID #X13003190, Bosley Real Estate Ltd.. TRREB
- C$799,9004 bd4 ba-- sqft77 Milson Cres, Guelph, ON N1C 1G7For SaleMLS ID #X13627684, RIGHT AT HOME REALTY INC.. TRREB
- C$749,9005 bd2 ba1.1k sqft23 Bismark Dr, Cambridge, ON N1S 4E6For SaleMLS ID #40806499, David Vien, Salesperson, Royal LePage NRC Realty Inc.. ITSO
- C$659,9003 bd1 ba-- sqft522 Trico Dr, Cambridge, ON N3H 5M5For SaleMLS ID #X13616308, RE/MAX PROFESSIONALS INC.. TRREB
- C$799,9003 bd3 ba-- sqft55 Koch Dr, Guelph, ON N1G 4G7For SaleMLS ID #X13511514, Bosley Real Estate Ltd.. TRREB
- C$999,9006 bd4 ba-- sqft24 Dalton Dr, Cambridge, ON N3C 0E7For SaleMLS ID #X12986168, CENTURY 21 SKYLARK REAL ESTATE LTD.. TRREB
- C$990,0004 bd3 ba-- sqft76 Spooner Cres, Cambridge, ON N1T 1Y1For SaleMLS ID #X13108482, KW Living Realty. TRREB
- C$949,0004 bd3 ba-- sqft163 Daimler Dr, Kitchener, ON N2A 4C7For SaleMLS ID #X13615176, EXP REALTY. TRREB
- C$779,0002 bd3 ba1.3k sqft10 Isherwood Ave #18, Cambridge, ON N1R 8L8For SaleMLS ID #40843121, Tony Johal, Broker, RE/MAX TWIN CITY REALTY INC.. ITSO
- C$890,0004 bd2 ba-- sqft4 Hayward Cres, Guelph, ON N1G 5A5For SaleMLS ID #X13596740, Bosley Real Estate Ltd.. TRREB
- C$849,9114 bd4 ba-- sqft104 Tartan Ave, Kitchener, ON N2R 0N5For SaleMLS ID #X13622610, TRIMAXX REALTY LTD.. TRREB
- C$899,9005 bd4 ba-- sqft43 Moffatt Ln, Guelph, ON N1G 5E8For SaleMLS ID #X13624532, RE/MAX Icon Realty. TRREB
