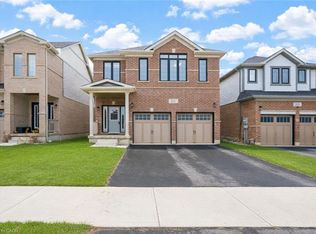
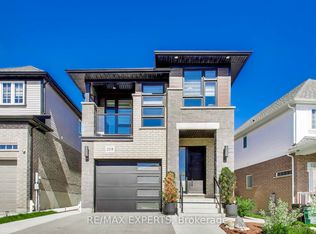
Welcome to this well-maintained home situated in a desirable Kitchener neighbourhood. This property offers a functional layout with spacious living areas, large bright windows, and a warm, welcoming atmosphere. Conveniently located close to schools, parks, shopping, and major highways, this home provides both comfort and accessibility, making it an excellent choice for families or first-time buyers. Gorgeous and exceptionally spacious 4-bedroom + family room, 3.5-bathroom home located in the highly sought-after Wallaceton community! This beautiful brick exterior home features a functional and modern layout, complete with stainless steel appliances, quartz kitchen countertops, and convenient main floor laundry. Enjoy the added convenience of a double-car garage with additional driveway parking. A fantastic opportunity to own a beautiful and spacious home in one of Kitchener's most desirable and rapidly growing communities.
Under contract
C$929,921
104 Tartan Ave, Kitchener, ON N2R 0N5
4beds
4baths
Single Family Residence
Built in ----
3,941 Square Feet Lot
$-- Zestimate®
C$--/sqft
C$-- HOA
What's special
Functional layoutLarge bright windowsWarm welcoming atmosphereBeautiful brick exterior homeFunctional and modern layoutStainless steel appliancesQuartz kitchen countertops
- 33 days
- 31
- 0
Zillow last checked:
Listing updated:
Listed by:
TRIMAXX REALTY LTD.
Source: TRREB,MLS®#: X13813692 Originating MLS®#: Toronto Regional Real Estate Board
Originating MLS®#: Toronto Regional Real Estate BoardFacts & features
Interior
Bedrooms & bathrooms
- Bedrooms: 4
- Bathrooms: 4
Heating
- Forced Air, Gas
Cooling
- Central Air
Features
- None
- Basement: Unfinished
- Has fireplace: No
Interior area
- Living area range: 2000-2500 null
Property
Parking
- Total spaces: 6
- Parking features: Private
- Has garage: Yes
Features
- Stories: 2
- Pool features: None
Lot
- Size: 3,941 Square Feet
Details
- Parcel number: 227222611
Construction
Type & style
- Home type: SingleFamily
- Property subtype: Single Family Residence
Materials
- Brick, Aluminum Siding
- Foundation: Concrete
- Roof: Asphalt Shingle
Utilities & green energy
- Sewer: Sewer
Community & HOA
Location
- Region: Kitchener
Financial & listing details
- Annual tax amount: C$6,226
- Date on market: 9/22/2026
Price history
Price history is unavailable.
Public tax history
Tax history is unavailable.
Climate risks
Neighborhood: Huron South
Nearby schools
GreatSchools rating
No schools nearby
We couldn't find any schools near this home.
Similar homes
- C$799,9004 bd3 ba-- sqft91 Woodedge Cir, Kitchener, ON N2R 0P8For Sale
 MLS ID #X13787814, REAL BROKER ONTARIO LTD.. TRREB
 - C$950,0004 bd4 ba-- sqft522 Woodbine Ave, Kitchener, ON N2R 1Y9For Sale
 MLS ID #X13639178, EXP REALTY. TRREB
 - C$1,069,0004 bd4 ba-- sqft3 Georgina St, Kitchener, ON N2R 0S6New Construction
 MLS ID #X13734604, Gold Estate Realty Inc.. TRREB
 - C$938,8883 bd3 ba-- sqft228 Woodbine Ave, Kitchener, ON N2R 1Y5For Sale
 MLS ID #X13669368, RE/MAX EXPERTS. TRREB
