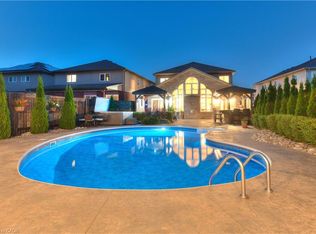
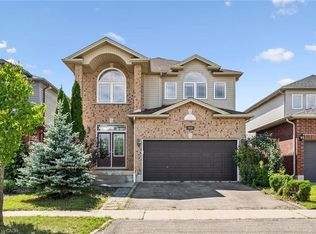
Rare opportunity in Kitchener's desirable Chicopee/ Lackner Woods neighborhood! This stunning 5-bedroom, 3.5-bathroom detached home offers over 3,300+ sqft of living space, an exceptional dual-kitchen layout perfect for multi-generational living or rental income potential. The main floor features an open-concept design with gourmet chef's kitchen boasting oversized island, stone counters, dark modern cabinets, and stainless steel appliances, plus a covered deck overlooking the professionally landscaped, fully-fenced backyard. Upstairs offers three generous bedrooms including a luxurious master suite with walk-in closet and spa-like ensuite. The fully finished basement is a showstopper with its complete secondary kitchen, large family room, two additional bedrooms, 3-piece bathroom with walk-in shower, and abundant storage including a cold room. Located minutes from Highway 401 and Fairview Mall with nearby schools and walking trails, this property also includes a double-car garage plus two additional driveway spaces. This unique home combines luxury, functionality, and prime location - truly a must-see property that offers incredible versatility for modern family living!
For sale
C$899,000
139 Pebblecreek Dr, Kitchener, ON N2A 4M4
5beds
4baths
Single Family Residence
Built in ----
4,730 Square Feet Lot
$-- Zestimate®
C$--/sqft
C$-- HOA
What's special
Exceptional dual-kitchen layoutOpen-concept designOversized islandStone countersDark modern cabinetsStainless steel appliancesFully-fenced backyard
- 103 days
- 54
- 1
Zillow last checked:
Listing updated:
Listed by:
RE/MAX ICON REALTY
Source: TRREB,MLS®#: X13556660 Originating MLS®#: Toronto Regional Real Estate Board
Originating MLS®#: Toronto Regional Real Estate BoardFacts & features
Interior
Bedrooms & bathrooms
- Bedrooms: 5
- Bathrooms: 4
Heating
- Forced Air, Gas
Cooling
- Central Air
Appliances
- Included: Water Heater, Water Treatment
Features
- Central Vacuum, In-Law Suite, In-Law Capability
- Flooring: Accessory Apartment
- Basement: Finished,Development Potential
- Has fireplace: Yes
- Fireplace features: Natural Gas, Living Room
Interior area
- Living area range: 2000-2500 null
Video & virtual tour
Property
Parking
- Total spaces: 4
- Parking features: Private Double
- Has garage: Yes
Features
- Stories: 2
- Patio & porch: Patio, Deck
- Pool features: None
Lot
- Size: 4,730 Square Feet
- Features: Rectangular Lot
- Topography: Flat
Details
- Parcel number: 227133462
Construction
Type & style
- Home type: SingleFamily
- Property subtype: Single Family Residence
Materials
- Brick, Vinyl Siding
- Foundation: Concrete Block, Concrete
- Roof: Asphalt Shingle
Utilities & green energy
- Sewer: Sewer
Community & HOA
Location
- Region: Kitchener
Financial & listing details
- Tax assessed value: C$476,222
- Annual tax amount: C$6,692
- Date on market: 7/13/2026
Price history
Price history is unavailable.
Public tax history
Tax history is unavailable.
Climate risks
Neighborhood: Grand River South
Nearby schools
GreatSchools rating
No schools nearby
We couldn't find any schools near this home.
Similar homes
- C$899,0007 bd4 ba-- sqft31 Melinda St W, Kitchener, ON N2E 0B8For Sale
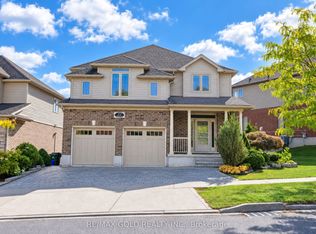 MLS ID #X13855168, RE/MAX GOLD REALTY INC.. TRREB
 - C$850,0004 bd4 ba-- sqft105 Eva Dr, Woolwich, ON N0B 1M0For Sale
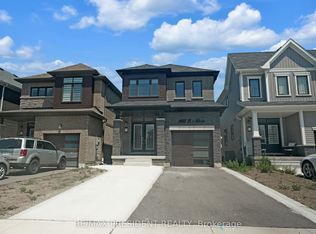 MLS ID #X13683122, CENTURY 21 PRESIDENT REALTY INC.. TRREB
 - C$749,0005 bd2 ba1k sqft212 Doon Rd, Kitchener, ON N2G 3E2For Sale
 MLS ID #40849418, Michelle Hojan, Broker, Peak Realty Ltd.. ITSO
 - C$1,199,0004 bd4 ba-- sqft10 Deer Creek St, Kitchener, ON N2A 0E7For Sale
 MLS ID #X13468222, RE/MAX REAL ESTATE CENTRE INC.. TRREB
