Welcome to 100 Pebblecreek Drive! Set in desirable Lackner Woods, this thoughtfully upgraded home blends refined living with everyday comfort. With a two-level composite deck, a 19-ft swim spa, & a beautifully finished basement, this residence delivers style, function, & an elevated lifestyle both inside & out. Check out our TOP 7 reasons why this home is the right fit for you: 7: LACKNER WOODS LOCATION: A highly sought-after community offering nearby schools, scenic trails, parks, & quick access to Fairway Road & Highway 7 — a neighbourhood known for long-term appeal. 6: CURB APPEAL & EASY LIVING: A striking stone exterior, double-wide driveway, insulated garage - garage floor epoxy (poly aspartic) coated, covered porch, & irrigation system create a polished, low-maintenance presence from the moment you arrive. 5: BACKYARD RETREAT WITH A HOT TUB/SWIM SPA: A two-level composite deck, 19-ft swim spa, playground, shed, & low-maintenance landscaping transform this yard into a private outdoor escape perfect for relaxing or entertaining. 4: BRIGHT, CARPET-FREE MAIN FLOOR: 9-ft ceilings, abundant natural light, California shutters, a front office, powder room, & a family room with gas fireplace create an inviting, upscale main level. 3: EAT-IN KITCHEN WITH CONNECTED DINING: Breakfast-bar seating, maple cabinetry, stone backsplash, pantry storage, & seamless flow to the dining room & oversized walkout make this the true heart of the home. 2: BEDROOMS & SECOND-FLOOR LAUNDRY: A serene primary suite with walk-in closet & updated ensuite, two additional bedrooms, a 4-pc main bath, & convenient second-floor laundry complete the upper level. 1: FINISHED BASEMENT A stylish rec room with pot lights, built-ins, accent wall & fireplace, plus a spare room & 4-pc bath — ideal for guests, teens, hobbies, or quiet downtime. Stone exterior. Swim spa. Finished basement. A refined home designed for elevated everyday living.
Sold for $945,000
C$945,000
100 Pebblecreek Dr, Kitchener, ON N2A 4M5
3beds
2,153sqft
Single Family Residence, Residential
Built in 2007
-- sqft lot
$-- Zestimate®
C$439/sqft
C$3,363 Estimated rent
Home value
Not available
Estimated sales range
Not available
Not available
Owner options
List your home for rent
C$3,363/mo
Rent Zestimate®
Find your next renter with Zillow Rental Manager. Plus, with online applications, you can quickly screen prospective tenants – for free.
C$3,363/mo
Rent Zestimate®
Refinance and save
C$3,995/mo
Est. payment
Refinancing to a lower rate could help reduce your monthly payments and save thousands over the life of the loan.
C$3,995/mo
Est. payment
Explore your selling options
Work with a Zillow partner agent
Leverage their expertise and Zillow's premium Showcase listings to get your home seen by more buyers.
Get startedList with your own agent
Get your home in front of millions of buyers by listing it on Zillow.
Learn how to do itSell it yourself
Take full control of how buyers see your home on Zillow by listing For Sale by Owner (FSBO).
List your homeWhat's special
Two-level composite deckBeautifully finished basementStriking stone exteriorDouble-wide drivewayInsulated garageCovered porchIrrigation system
Zillow last checked:
Listing updated:
Listed by:
Peter Kostecki, Broker,
RE/MAX TWIN CITY REALTY INC.,
Kris Kostecki, Broker,
RE/MAX TWIN CITY REALTY INC.
Source: ITSO,MLS®#: 40837605Originating MLS®#: Cornerstone Association of REALTORS®
Facts & features
Interior
Bedrooms & bathrooms
- Bedrooms: 3
- Bathrooms: 4
- Full bathrooms: 3
- 1/2 bathrooms: 1
- Main level bathrooms: 1
Bedroom
- Level: Second
Bedroom
- Level: Second
Other
- Level: Second
Bathroom
- Features: 2-Piece
- Level: Main
Bathroom
- Features: 4-Piece
- Level: Second
Bathroom
- Features: 4-Piece, Ensuite
- Level: Second
Bathroom
- Features: 4-Piece
- Level: Basement
Breakfast room
- Level: Main
Other
- Level: Basement
Dining room
- Level: Main
Family room
- Level: Basement
Kitchen
- Level: Main
Living room
- Level: Main
Office
- Level: Main
Other
- Features: Walk-in Closet
- Level: Second
Recreation room
- Level: Basement
Utility room
- Level: Basement
Heating
- Fireplace(s), Forced Air, Natural Gas
Cooling
- Central Air
Appliances
- Included: Water Heater Owned, Water Softener, Built-in Microwave, Dishwasher, Microwave, Range Hood, Refrigerator, Stove
- Laundry: Upper Level
Features
- High Speed Internet, Auto Garage Door Remote(s)
- Windows: Window Coverings
- Basement: Full,Finished,Sump Pump
- Has fireplace: Yes
- Fireplace features: Family Room, Insert, Living Room, Gas
Interior area
- Total structure area: 2,958
- Total interior livable area: 2,153 sqft
- Finished area above ground: 2,153
- Finished area below ground: 805
Property
Parking
- Total spaces: 4
- Parking features: Attached Garage, Garage Door Opener, Private Drive Double Wide
- Attached garage spaces: 2
- Uncovered spaces: 2
Features
- Stories: 2
- Patio & porch: Deck, Patio
- Exterior features: Landscaped, Lawn Sprinkler System, Other
- Has private pool: Yes
- Pool features: Other
- Has spa: Yes
- Spa features: Hot Tub
- Frontage type: South
- Frontage length: 44.29
Lot
- Dimensions: 44.29 x
- Features: Urban, Airport, Greenbelt, Highway Access, Park, Quiet Area, Schools
Details
- Additional structures: Playground, Shed(s)
- Parcel number: 227133438
- Zoning: RES 3
- Other equipment: Pool Equipment
Construction
Type & style
- Home type: SingleFamily
- Property subtype: Single Family Residence, Residential
Materials
- Brick Veneer, Stone
- Foundation: Poured Concrete
- Roof: Asphalt Shing
Condition
- 16-30 Years
- New construction: No
- Year built: 2007
Utilities & green energy
- Sewer: Sewer (Municipal)
- Water: Municipal-Metered
- Utilities for property: At Lot Line-Gas, At Lot Line-Hydro, At Lot Line-Municipal Water, Cable Available, Electricity Connected, Garbage/Sanitary Collection, High Speed Internet Avail, Natural Gas Connected, Street Lights, Phone Available
Community & HOA
Community
- Security: Carbon Monoxide Detector, Smoke Detector, Carbon Monoxide Detector(s), Smoke Detector(s)
Location
- Region: Kitchener
Financial & listing details
- Price per square foot: C$439/sqft
- Annual tax amount: C$6,187
- Date on market: 6/10/2026
- Inclusions: Built-in Microwave, Carbon Monoxide Detector, Dishwasher, Garage Door Opener, Microwave, Pool Equipment, Range Hood, Refrigerator, Smoke Detector, Stove, Window Coverings, Swim Spa, Cabinet In Basement
- Exclusions: Wash-Tower, Standing Freezer In Basement, Garage Cabinet Set
- Electric utility on property: Yes
Price history
| Date | Event | Price |
|---|---|---|
| 8/24/2026 | Sold | C$945,000C$439/sqft |
Source: ITSO #40837605 Report a problem | ||
Public tax history
Tax history is unavailable.
Neighborhood: Grand River South
Nearby homes
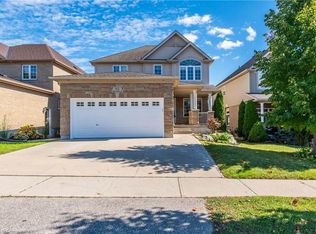
- C$980,0004 bd4 ba2.1k sqft92 Pebblecreek Dr, Kitchener, ON N2A4M5Sold
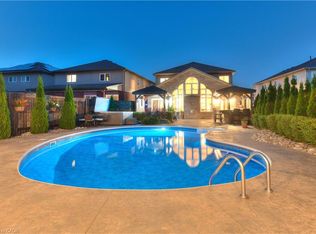
- C$1,510,4935 bd4 ba3k sqft493 Zeller Dr, Kitchener, ON N2A4M4Sold
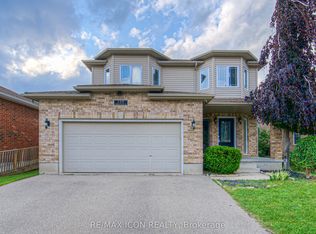
- C$899,0005 bd4 ba-- sqft139 Pebblecreek Dr, Kitchener, ON N2A4M4For Sale
- C$---- bd-- ba-- sqft220 Colton Cir, Kitchener, ON N2A4K2Off Market
- C$--4 bd4 ba2.1k sqft469 Zeller Dr, Kitchener, ON N2A4M4Off Market
- C$1,050,0004 bd4 ba2.8k sqft38 Amelia St, Kitchener, ON N2A4K2Sold
- C$849,9005 bd4 ba2.2k sqft909 Pebblecreek Ct, Kitchener, ON N2A4M6For Sale
- C$--3 bd3 ba1.7k sqft65 Colton Cir, Kitchener, ON N2A4K4Off Market
Nearby schools
GreatSchools rating
No schools nearby
We couldn't find any schools near this home.
- Ontario
- Waterloo Regional Municipality
- Kitchener
- N2A 4M5
- Grand River South
- 100 Pebblecreek Dr
