Welcome to 909 Pebblecreek Court, a spacious and beautifully situated family home in Kitchener’s desirable Grand River South/Lackner Woods community. Offering over 3,300 sq. ft. of total living space, including a spacious finished basement, this impressive home provides plenty of room for comfortable family living. The bright and functional main floor features 9-foot ceilings, creating an open and airy feel throughout the living and entertaining spaces. Natural stone countertops throughout the home add a touch of elegance and timeless appeal, while a convenient main-floor laundry room adds everyday practicality. Upstairs, you’ll find four generously sized bedrooms, each featuring large windows that bring in an abundance of natural light. The spacious primary bedroom offers a private 5-piece ensuite, creating a comfortable retreat at the end of the day. The finished basement adds exceptional additional living space and features brand-new flooring, an oversized recreation room, plus an additional room that can be used as a guest room, home office, gym, playroom, or hobby space. Situated on a quiet court in a family-friendly neighbourhood, this home is surrounded by parks, walking trails, schools and everyday amenities. Enjoy convenient access to shopping, public transit, Grand River trails, Chicopee, Highway 8 and Highway 401. A wonderful opportunity to own a spacious detached home offering over 3,300 sq. ft. of total living space in one of Kitchener’s established and sought-after family communities. Don’t miss your chance to make 909 Pebblecreek Court your new home!
For sale
C$849,900
909 Pebblecreek Ct, Kitchener, ON N2A 4M6
5beds
2,260sqft
Single Family Residence, Residential
Built in 2010
3,920 Square Feet Lot
$-- Zestimate®
C$376/sqft
C$-- HOA
What's special
- 5 days
- 64
- 5
Zillow last checked:
Listing updated:
Listed by:
Chris Xi, Salesperson,
Engel & Völkers Toronto Central
Source: ITSO,MLS®#: 40872253Originating MLS®#: Cornerstone Association of REALTORS®
Facts & features
Interior
Bedrooms & bathrooms
- Bedrooms: 5
- Bathrooms: 4
- Full bathrooms: 3
- 1/2 bathrooms: 1
- Main level bathrooms: 1
Bedroom
- Level: Second
- Area: 130
- Dimensions: 13ft. 0in. X 10ft. 0in.
Bedroom
- Level: Second
- Area: 130
- Dimensions: 13ft. 0in. X 10ft. 0in.
Bedroom
- Level: Second
- Area: 120
- Dimensions: 10ft. 0in. X 12ft. 0in.
Other
- Level: Second
- Area: 196
- Dimensions: 14ft. 0in. X 14ft. 0in.
Bedroom
- Level: Basement
Bathroom
- Features: 2-Piece
- Level: Main
Bathroom
- Features: 4-Piece
- Level: Second
Bathroom
- Features: 5+ Piece
- Level: Second
Bathroom
- Features: 3-Piece
- Level: Basement
Other
- Level: Basement
Dining room
- Level: Main
- Area: 130.78
- Dimensions: 13ft. 0in. X 10ft. 6in.
Dining room
- Level: Main
- Area: 140.6
- Dimensions: 14ft. 6in. X 10ft. 0in.
Kitchen
- Level: Main
- Area: 156
- Dimensions: 13ft. 0in. X 12ft. 0in.
Laundry
- Level: Main
Living room
- Level: Main
- Area: 168.72
- Dimensions: 14ft. 6in. X 12ft. 0in.
Recreation room
- Level: Basement
Utility room
- Level: Basement
Heating
- Forced Air, Natural Gas
Cooling
- Central Air
Appliances
- Included: Water Heater, Water Softener, Dishwasher, Dryer, Microwave, Refrigerator, Stove, Washer
- Laundry: In-Suite, Main Level
Features
- Windows: Window Coverings
- Basement: Full,Finished,Sump Pump
- Number of fireplaces: 1
Interior area
- Total structure area: 3,335
- Total interior livable area: 2,260 sqft
- Finished area above ground: 2,260
- Finished area below ground: 1,075
Property
Parking
- Total spaces: 4
- Parking features: Attached Garage, Asphalt, Private Drive Double Wide
- Attached garage spaces: 2
- Uncovered spaces: 2
Features
- Stories: 2
- Frontage type: East
- Frontage length: 37.14
Lot
- Size: 3,920 Square Feet
- Dimensions: 37.14 x 102.99
- Features: Urban, Rectangular, Greenbelt, Major Highway, Park, Playground Nearby, Public Transit, Schools, Shopping Nearby, Skiing, Trails
Details
- Parcel number: 227133817
- Zoning: A
Construction
Type & style
- Home type: SingleFamily
- Architectural style: Traditional
- Property subtype: Single Family Residence, Residential
Materials
- Brick, Vinyl Siding
- Foundation: Poured Concrete
- Roof: Asphalt Shing
Condition
- 16-30 Years
- New construction: No
- Year built: 2010
Utilities & green energy
- Sewer: Sewer (Municipal)
- Water: Municipal
Community & HOA
Community
- Security: Carbon Monoxide Detector, Smoke Detector
Location
- Region: Kitchener
Financial & listing details
- Price per square foot: C$376/sqft
- Annual tax amount: C$6,186
- Date on market: 10/19/2026
- Inclusions: Carbon Monoxide Detector, Dishwasher, Dryer, Microwave, Refrigerator, Smoke Detector, Stove, Washer, Window Coverings
Price history
| Date | Event | Price |
|---|---|---|
| 10/19/2026 | Price change | C$849,900-10.4%C$376/sqft |
Source: ITSO #40872253 Report a problem | ||
| 9/28/2026 | Price change | C$949,000-3.1%C$420/sqft |
Source:  Engel & Volkers #40859212 Report a problem | ||
| 9/23/2026 | Listed for sale | C$979,000C$433/sqft |
Source:  TRREB #X13724634 Report a problem | ||
| 9/20/2022 | Listing removed | -- |
Source: Zillow Rental Network_1 Report a problem | ||
| 9/12/2022 | Listed for rent | C$3,600C$2/sqft |
Source: Zillow Rental Network_1 #40322184 Report a problem | ||
Public tax history
Tax history is unavailable.
Climate risks
Neighborhood: Grand River South
Nearby schools
GreatSchools rating
No schools nearby
We couldn't find any schools near this home.
Schools provided by the listing agent
- Elementary: Chicopee Hills P.S. / Saint John Paul Ll C.E.S.
- High: Grand River C.I. / Notre Dame C.S.S.
Source: ITSO. This data may not be complete. We recommend contacting the local school district to confirm school assignments for this home.

Similar homes
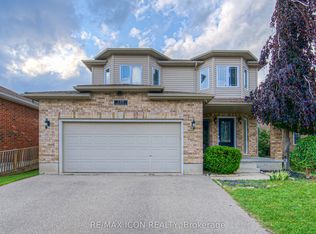
- C$859,9004 bd3 ba1.9k sqft153 Rivertrail Ave, Kitchener, ON N2A 0J7For Sale
 MLS ID #40840820, Pavan Sharma, Broker, HOMELIFE MIRACLE REALTY LTD.. ITSO
- C$699,9003 bd3 ba1.2k sqft67 Apple Tree Dr, Kitchener, ON N2A 4C9For Sale
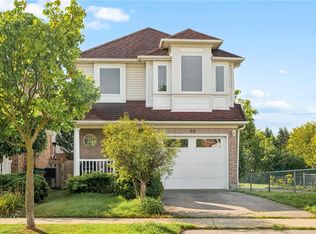 MLS ID #40873214, Bonnie Greenwood, Salesperson, Keller Williams Innovation Realty. ITSO
- C$839,9006 bd4 ba2.1k sqft106 Haldimand St, Kitchener, ON N2R 0R2For Sale
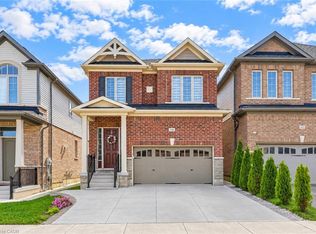 MLS ID #40871853, Anurag Sharma, Broker, RE/MAX Twin City Realty Inc.. ITSO
- C$899,0004 bd4 ba1.7k sqft410 Sandy Cove Cres, Waterloo, ON N2K 4G6For Sale
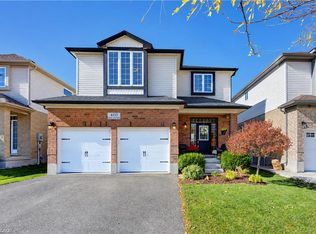 MLS ID #40872430, Caroline Harvey, Salesperson, Royal LePage Wolle Realty. ITSO
