Welcome to this spacious detached two-storey home offering a thoughtfully designed layout, generous living space, and an abundance of natural light throughout. The main floor features a bright, open-concept kitchen, living, and dining area, thoughtfully designed to maximize space and functionality. The kitchen offers ample cabinetry, a walk-in pantry, and plenty of room for meal preparation and storage. Completing the main level is a convenient 2-piece powder room and a dedicated laundry/mudroom with direct access to the attached garage. Upstairs, you'll find four generously sized bedrooms, including an expansive primary retreat featuring a large walk-in closet and a 5-piece ensuite complete with a double vanity, relaxing soaker tub, and separate glass-enclosed shower. Three additional bedrooms are complemented by two additional bathrooms, offering comfort and convenience for the entire family. The unfinished walkout basement provides an abundance of additional space and endless possibilities to customize to suit your needs. Ideally situated in a desirable location, close to schools, parks, shopping, and everyday amenities, this home offers an exceptional combination of space, functionality, and future potential. Taxes estimated as per city’s website. Property is being sold under Power of Sale. Sold as is, where is. RSA.
For sale
C$899,000
520 Nathalie Cres, Kitchener, ON N2E 0H8
4beds
2,336sqft
Single Family Residence, Residential
Built in ----
3,543 Square Feet Lot
$-- Zestimate®
C$385/sqft
C$-- HOA
What's special
Thoughtfully designed layoutGenerous living spaceAmple cabinetryWalk-in pantryFour generously sized bedroomsExpansive primary retreatLarge walk-in closet
- 2 hours
- 3
- 0
Zillow last checked:
Listing updated:
Listed by:
Jessica Magill, Salesperson,
Solid Rock Realty
Source: ITSO,MLS®#: 40878606Originating MLS®#: Cornerstone Association of REALTORS®
Facts & features
Interior
Bedrooms & bathrooms
- Bedrooms: 4
- Bathrooms: 4
- Full bathrooms: 3
- 1/2 bathrooms: 1
- Main level bathrooms: 1
Kitchen
- Level: Main
Heating
- Forced Air
Cooling
- Central Air
Features
- Other
- Basement: Full,Unfinished
- Has fireplace: No
Interior area
- Total structure area: 2,336
- Total interior livable area: 2,336 sqft
- Finished area above ground: 2,336
Property
Parking
- Total spaces: 4
- Parking features: Attached Garage, Private Drive Double Wide
- Attached garage spaces: 2
- Uncovered spaces: 2
Features
- Stories: 2
- Frontage type: West
- Frontage length: 35.99
Lot
- Size: 3,543 Square Feet
- Dimensions: 35.99 x 98.46
- Features: Urban, Library, Park, Place of Worship, Playground Nearby, Rec./Community Centre, Schools
Details
- Parcel number: 224671276
- Zoning: R4
Construction
Type & style
- Home type: SingleFamily
- Architectural style: Traditional
- Property subtype: Single Family Residence, Residential
Materials
- Stone, Stucco
- Foundation: Concrete Perimeter
- Roof: Asphalt Shing
Condition
- 0-5 Years
- New construction: No
Utilities & green energy
- Sewer: Sewer (Municipal)
- Water: Municipal
Community & HOA
Location
- Region: Kitchener
Financial & listing details
- Price per square foot: C$385/sqft
- Annual tax amount: C$7,041
- Date on market: 11/15/2026
- Inclusions: None, None - Sold “as Is” As Per Schedule B. Vendor Does Not Warrant Ownership Or Condition Of Chattels
- Exclusions: All - Sold “as Is” As Per Schedule B
Price history
| Date | Event | Price |
|---|---|---|
| 11/15/2026 | Listed for sale | C$899,000C$385/sqft |
Source: ITSO #40878606 Report a problem | ||
Public tax history
Tax history is unavailable.
Climate risks
Neighborhood: Laurentian West
Nearby schools
GreatSchools rating
No schools nearby
We couldn't find any schools near this home.


Similar homes
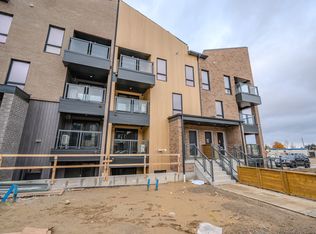
- C$899,9005 bd3 ba1.6k sqft27 Costain Ct, Kitchener, ON N2N 3A5For Sale
 MLS ID #40877914, Jillian Leclair, Salesperson, Corcoran Horizon Realty. ITSO
- C$899,9004 bd3 ba1.6k sqft1064 Copper Leaf Cres, Kitchener, ON N2E 3W4For Sale
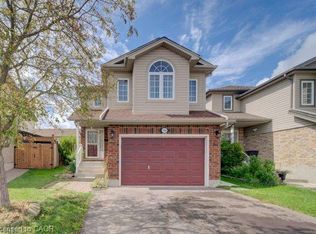 MLS ID #40860555, John Zivku, Salesperson, Re/Max Twin City Realty Inc.. ITSO
- C$980,0004 bd4 ba2k sqft171 David Bergey Dr, Kitchener, ON N2E 4H6For Sale
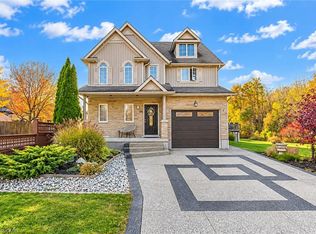 MLS ID #40874174, Anurag Sharma, Broker, Re/Max Twin City Realty Inc.. ITSO
- C$899,7503 bd3 ba1.9k sqft83 Frankfurt St, Kitchener, ON N2R 1T8For Sale
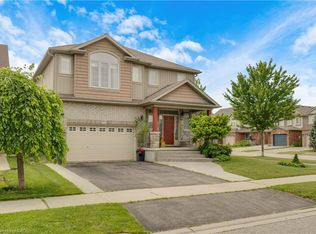 MLS ID #40864395, Michael Novac, Salesperson, RE/MAX Escarpment Realty Inc.. ITSO
