Award-Winning Capital Homes Quality on a Premium Corner Lot in Huron Park. Welcome to 83 Frankfurt St, a stunning 2-storey detached home on a premium wide corner lot in one of Kitchener West's most sought-after family neighbourhoods. This home impresses from the moment you step into the spacious foyer, finished with modern large-format tile and soaring 9' ceilings. The gourmet kitchen is a showstopper: granite countertops, custom soft-close cabinetry, walk-in pantry, and a large counter-height island with seating, all open to the great room and a dining area crowned by a dramatic cathedral ceiling. Brand-new hardwood floors run through the main living areas. Oversized windows flood every room with natural light. Upstairs you'll find 3 generous bedrooms including a primary with private ensuite, a second full bath, and convenient upper-floor laundry. Outside: concrete walkway and patio, with an extra-wide side yard on the corner lot. Steps from Longo's, RBJ Schlegel Park, the Huron Community Centre, and direct access to the Huron Natural Area trail system.
For sale
C$899,750
83 Frankfurt St, Kitchener, ON N2R 1T8
3beds
1,946sqft
Single Family Residence, Residential
Built in 2012
5,262 Square Feet Lot
$-- Zestimate®
C$462/sqft
C$-- HOA
What's special
Premium wide corner lotSpacious foyerModern large-format tileGourmet kitchenGranite countertopsCustom soft-close cabinetryWalk-in pantry
- 6 days
- 15
- 0
Zillow last checked:
Listing updated:
Listed by:
Michael Novac, Salesperson,
RE/MAX Escarpment Realty Inc.
Source: ITSO,MLS®#: 40864395Originating MLS®#: Cornerstone Association of REALTORS®
Facts & features
Interior
Bedrooms & bathrooms
- Bedrooms: 3
- Bathrooms: 3
- Full bathrooms: 2
- 1/2 bathrooms: 1
- Main level bathrooms: 1
Other
- Level: Second
Bedroom
- Level: Second
Bedroom
- Level: Second
Bathroom
- Features: 2-Piece
- Level: Main
Bathroom
- Features: 3-Piece
- Level: Second
Bathroom
- Features: 4-Piece
- Level: Second
Great room
- Level: Main
Other
- Level: Main
Laundry
- Level: Second
Heating
- Forced Air, Natural Gas
Cooling
- Central Air
Appliances
- Included: Dishwasher, Dryer, Microwave, Refrigerator, Stove, Washer
- Laundry: In-Suite, Upper Level
Features
- Windows: Window Coverings
- Basement: Development Potential,Other,Full,Unfinished,Sump Pump
- Number of fireplaces: 1
Interior area
- Total structure area: 1,946
- Total interior livable area: 1,946 sqft
- Finished area above ground: 1,946
Video & virtual tour
Property
Parking
- Total spaces: 5
- Parking features: Attached Garage, Private Drive Double Wide
- Attached garage spaces: 2
- Uncovered spaces: 3
Features
- Stories: 2
- Frontage type: West
- Frontage length: 50.69
Lot
- Size: 5,262 Square Feet
- Dimensions: 50.69 x 103.82
- Features: Urban, Corner Lot, Park, Place of Worship, Playground Nearby, Rec./Community Centre, Schools, Shopping Nearby
Details
- Parcel number: 226070442
- Zoning: R4
Construction
Type & style
- Home type: SingleFamily
- Architectural style: Traditional
- Property subtype: Single Family Residence, Residential
Materials
- Brick, Stone, Vinyl Siding
- Foundation: Concrete Perimeter
- Roof: Asphalt Shing
Condition
- 6-15 Years
- New construction: No
- Year built: 2012
Utilities & green energy
- Sewer: Sewer (Municipal)
- Water: Municipal-Metered
Community & HOA
Location
- Region: Kitchener
Financial & listing details
- Price per square foot: C$462/sqft
- Annual tax amount: C$5,792
- Date on market: 9/17/2026
- Inclusions: Dishwasher, Dryer, Microwave, Refrigerator, Stove, Washer, Window Coverings, Gazebo On Patio, Water Softener, Water Filtration System At Kitchen Sink
Price history
| Date | Event | Price |
|---|---|---|
| 9/17/2026 | Listed for sale | C$899,750C$462/sqft |
Source: ITSO #40864395 Report a problem | ||
Public tax history
Tax history is unavailable.
Climate risks
Neighborhood: Huron South
Nearby schools
GreatSchools rating
No schools nearby
We couldn't find any schools near this home.
Schools provided by the listing agent
- Elementary: Jean Steckle Ps
- High: Huron Heights Secondary School
Source: ITSO. This data may not be complete. We recommend contacting the local school district to confirm school assignments for this home.

Similar homes
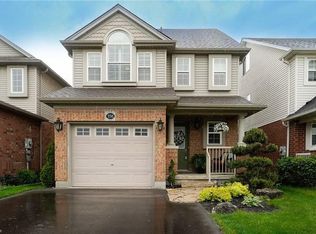
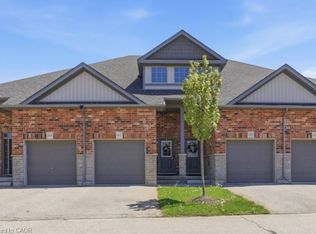
- C$935,0006 bd4 ba2.1k sqft106 Haldimand St, Kitchener, ON N2R 0R2For Sale
 MLS ID #40865107, Anurag Sharma, Broker, RE/MAX Twin City Realty Inc.. ITSO
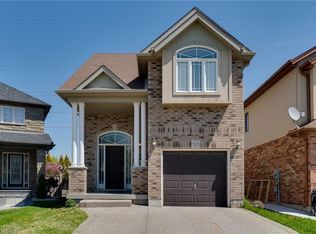
 - C$880,0004 bd4 ba1.7k sqft928 Dunblane Ct, Kitchener, ON N2R 1W9For Sale
 MLS ID #40845844, Ahmed Mohammed, Salesperson, SUTTON GROUP QUANTUM REALTY INC. ITSO
 - C$809,0003 bd3 ba2.1k sqft232 Cranbrook St, Kitchener, ON N2P 0B5For Sale
 MLS ID #40864651, Tony Johal, Broker, RE/MAX TWIN CITY REALTY INC.. ITSO
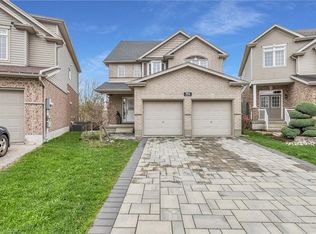
 - C$929,9003 bd4 ba2.2k sqft956 Banffshire Ct, Kitchener, ON N2R 1W8For Sale
 MLS ID #40846530, Nazia Malik, Salesperson, PEAK REALTY LTD.. ITSO
