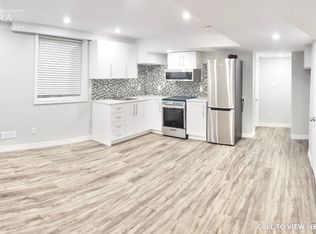
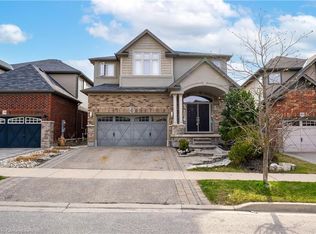
*** LEGAL DUPLEX***Welcome to 23 Down Creek Street, Kitchener, a rare legal duplex backing onto a beautiful conservation area, offering an exceptional blend of space, income potential, and lifestyle. Surrounded by nature and filled with natural light, this home is ideal for families, multi-generational living, or investors looking for a strong mortgage helper. The main residence features 4 spacious bedrooms and 2 full bathrooms, thoughtfully laid out for everyday comfort. The main floor impresses with a large, open kitchen complete with a huge island, perfect for entertaining, along with a generous dining area that comfortably seats up to 10 people. The bright living room, highlighted by a stone fireplace, creates a warm and inviting atmosphere with plenty of windows throughout. Upstairs, you’ll find 4 generously sized bedrooms, upper-floor laundry, and well-appointed bathrooms, making daily living convenient and functional for a busy household. The fully furnished walk-out basement apartment includes 2 bedrooms and 1 full bathroom, a separate entrance, and is ready to rent, offering an income potential of up to $2,000 per month. This space is ideal for extended family, guests, or tenants while maintaining privacy for both units. The home boasts a massive backyard with unobstructed views of the conservation area, filled with wildlife and natural beauty. Enjoy over 700 sq. ft. of upper + lower deck space with elegant glass railings, perfect for taking in the views for tenants or extended family to enjoy. Additional features include a double-car garage which is one foot wider than the standard, triple-car driveway, central vacuum system and excellent curb appeal. Conveniently located close to Conestoga College, steps to public transit, and minutes from schools, shopping, restaurants, trails, and all amenities, with easy access to Hwy 401 for commuters. This is a rare opportunity to own an income-generating property in a sought-after location.
For sale
C$1,084,900
23 Doon Creek St, Kitchener, ON N2R 0B4
6beds
1,997sqft
Single Family Residence, Residential
Built in 2011
4,009 Square Feet Lot
$-- Zestimate®
C$543/sqft
C$-- HOA
What's special
Surrounded by natureFilled with natural lightLarge open kitchenHuge islandStone fireplacePlenty of windows throughoutUpper-floor laundry
- 250 days
- 20
- 0
Zillow last checked:
Listing updated:
Listed by:
Cahit Tutak, Salesperson,
EXP REALTY
Source: ITSO,MLS®#: 40801716Originating MLS®#: Cornerstone Association of REALTORS®
Facts & features
Interior
Bedrooms & bathrooms
- Bedrooms: 6
- Bathrooms: 4
- Full bathrooms: 3
- 1/2 bathrooms: 1
- Main level bathrooms: 1
Bedroom
- Level: Second
Bedroom
- Level: Second
Bedroom
- Level: Second
Other
- Level: Second
Bedroom
- Level: Basement
Bedroom
- Level: Basement
Bathroom
- Features: 2-Piece
- Level: Main
Bathroom
- Features: 4-Piece
- Level: Second
Bathroom
- Features: 4-Piece, Ensuite
- Level: Second
Bathroom
- Features: 3-Piece
- Level: Basement
Dining room
- Level: Main
Foyer
- Level: Main
Kitchen
- Level: Main
Kitchen
- Level: Basement
Laundry
- Level: Second
Living room
- Level: Main
Recreation room
- Level: Basement
Heating
- Forced Air, Natural Gas
Cooling
- Central Air
Appliances
- Included: Water Softener, Dishwasher, Dryer, Refrigerator, Stove, Washer
Features
- Central Vacuum
- Windows: Window Coverings
- Basement: Separate Entrance,Walk-Out Access,Full,Finished
- Number of fireplaces: 2
- Fireplace features: Electric, Gas
Interior area
- Total structure area: 2,735
- Total interior livable area: 1,997 sqft
- Finished area above ground: 1,997
- Finished area below ground: 737
Video & virtual tour
Property
Parking
- Total spaces: 5
- Parking features: Attached Garage, Asphalt, Private Drive Triple+ Wide
- Attached garage spaces: 2
- Uncovered spaces: 3
Features
- Stories: 2
- Frontage type: South
- Frontage length: 38.12
Lot
- Size: 4,009 Square Feet
- Dimensions: 38.12 x 105.18
- Features: Urban, Irregular Lot, Highway Access, Playground Nearby, Public Transit, School Bus Route, Schools, Shopping Nearby, Trails
Details
- Parcel number: 227251170
- Zoning: R3
Construction
Type & style
- Home type: SingleFamily
- Property subtype: Single Family Residence, Residential
Materials
- Brick, Vinyl Siding
- Foundation: Poured Concrete
- Roof: Asphalt Shing
Condition
- 6-15 Years
- New construction: No
- Year built: 2011
Utilities & green energy
- Sewer: Sewer (Municipal)
- Water: Municipal
Community & HOA
Location
- Region: Kitchener
Financial & listing details
- Price per square foot: C$543/sqft
- Annual tax amount: C$6,729
- Date on market: 2/2/2026
- Inclusions: Dishwasher, Dryer, Refrigerator, Stove, Washer, Window Coverings, Refrigerator, Stove, Dishwasher, Washer And Dryer In The Basement. Basement Comes With Furnitures Except Tents Belongings. Please Be In Touch With The Listing Agent For Details.
- Exclusions: Tenant's Belongings.
Price history
| Date | Event | Price |
|---|---|---|
| 9/7/2026 | Price change | C$1,084,900-1.3%C$543/sqft |
Source:  TRREB #X12747464 Report a problem TRREB #X12747464 Report a problem | ||
| 7/1/2026 | Price change | C$1,099,000+10%C$550/sqft |
Source: ITSO #40801716 Report a problem | ||
| 5/14/2026 | Price change | C$999,000-13.1%C$500/sqft |
Source: ITSO #40802140 Report a problem | ||
| 3/17/2026 | Price change | C$1,150,000-6.1%C$576/sqft |
Source: ITSO #40801716 Report a problem | ||
| 2/2/2026 | Listed for sale | C$1,225,000C$613/sqft |
Source: TRREB #X12747464 Report a problem | ||
Public tax history
Tax history is unavailable.
Climate risks
Neighborhood: Doon South
Nearby schools
GreatSchools rating
No schools nearby
We couldn't find any schools near this home.

Similar homes
- C$1,099,0005 bd4 ba2.5k sqft58 Doon Creek St, Kitchener, ON N2R 0B6For Sale
 MLS ID #40841795, Anthony Mason, Salesperson, Realty World Legacy. ITSO
 - C$1,024,9005 bd4 ba2.4k sqft59 Netherwood Rd, Kitchener, ON N2P 0E4For Sale
 MLS ID #40852487, Courtney England-Bender, Salesperson, Re/Max Twin City Realty Inc.. ITSO
 - C$879,0003 bd4 ba1.9k sqft343 Steepleridge St, Kitchener, ON N2P 2X4For Sale
 MLS ID #40862844, Alina Solomes, Salesperson, Peak Realty Ltd.. ITSO
 - C$935,0006 bd4 ba2.1k sqft106 Haldimand St, Kitchener, ON N2R 0R2For Sale
 MLS ID #40865107, Anurag Sharma, Broker, RE/MAX Twin City Realty Inc.. ITSO
