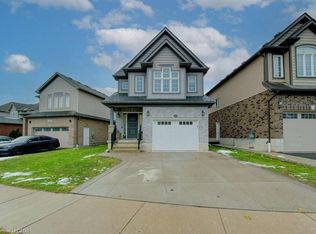
Welcome to 343 Steepleridge, a beautiful, turnkey detached home in the highly sought-after community of Doon South! This meticulously maintained property offers the perfect balance of functional family living and modern upgrades. As you step inside, you are greeted by a completely carpet-free interior, showcasing stunning engineered hardwood floors flowing seamlessly across the main and second levels. The main floor is designed for both entertaining and everyday comfort, featuring a formal living and dining room alongside distinct family room. The heart of the home is ready for your culinary adventures with a convenient natural gas line installed for the stove. Upstairs, you’ll find 3 spacious bedrooms and well-appointed baths. The living space extends even further into the fully finished lookout basement, offering a versatile area perfect for a home theatre, gym, or playroom, rounding out the home’s 3.5 bathrooms. Step outside to your backyard oasis, completely set up for summer entertaining with dedicated gas line for BBQ. Location Benefits: Situated in a premier, family-centric pocket of Kitchener, this home is just minutes away from top-rated schools (including Groh Public School), local parks, and the beautiful walking trails of the Huron Natural Area. Commuters will love the unbeatable, rapid access to Highway 401, Conestoga College, and premium shopping plazas. Don't miss the chance to anchor your family in one of the region’s best neighbourhoods!
For sale
C$929,900
343 Steepleridge St, Kitchener, ON N2P 2X4
3beds
1,922sqft
Single Family Residence, Residential
Built in 2012
3,673 Square Feet Lot
$-- Zestimate®
C$484/sqft
C$-- HOA
What's special
Completely carpet-free interiorStunning engineered hardwood floorsDistinct family roomWell-appointed bathsFully finished lookout basement
- 2 days
- 22
- 2
Zillow last checked:
Listing updated:
Listed by:
Alina Solomes, Salesperson,
PEAK REALTY LTD.
Source: ITSO,MLS®#: 40862844Originating MLS®#: Cornerstone Association of REALTORS®
Facts & features
Interior
Bedrooms & bathrooms
- Bedrooms: 3
- Bathrooms: 4
- Full bathrooms: 3
- 1/2 bathrooms: 1
- Main level bathrooms: 1
Other
- Description: feat walk in closet and ensuite
- Level: Second
Bedroom
- Level: Second
Bedroom
- Level: Second
Bathroom
- Features: 2-Piece
- Level: Main
Bathroom
- Features: 4-Piece
- Level: Second
Bathroom
- Features: 3-Piece
- Level: Basement
Other
- Description: feat double sinks and separate soaker tub & shower
- Features: 5+ Piece
- Level: Second
Dinette
- Level: Main
Dining room
- Level: Main
Family room
- Level: Main
Kitchen
- Level: Main
Laundry
- Description: gas hookup for drier
- Level: Basement
Living room
- Level: Main
Recreation room
- Description: gas fireplace
- Features: Fireplace
- Level: Basement
Heating
- Forced Air, Natural Gas
Cooling
- Central Air
Appliances
- Included: Water Heater Owned, Water Softener, Dishwasher, Dryer, Hot Water Tank Owned, Refrigerator, Washer
- Laundry: Gas Dryer Hookup, In Basement, In-Suite
Features
- Basement: Full,Finished
- Number of fireplaces: 2
- Fireplace features: Electric, Gas
Interior area
- Total structure area: 2,812
- Total interior livable area: 1,922 sqft
- Finished area above ground: 1,922
- Finished area below ground: 890
Video & virtual tour
Property
Parking
- Total spaces: 3.5
- Parking features: Attached Garage, Garage Door Opener, Built-In, Inside Entrance, Private Drive Double Wide
- Attached garage spaces: 1.5
- Uncovered spaces: 2
Features
- Stories: 2
- Frontage type: North
- Frontage length: 31.99
Lot
- Size: 3,673 Square Feet
- Dimensions: 31.99 x 114.83
- Features: Urban, Rectangular, Quiet Area
Details
- Parcel number: 227342735
- Zoning: Res 4
Construction
Type & style
- Home type: SingleFamily
- Architectural style: Craftsman
- Property subtype: Single Family Residence, Residential
Materials
- Brick Veneer, Vinyl Siding
- Roof: Asphalt Shing
Condition
- 6-15 Years
- New construction: No
- Year built: 2012
Utilities & green energy
- Sewer: Sewer (Municipal)
- Water: Municipal
Community & HOA
Location
- Region: Kitchener
Financial & listing details
- Price per square foot: C$484/sqft
- Annual tax amount: C$6,214
- Date on market: 9/12/2026
- Inclusions: Dishwasher, Dryer, Garage Door Opener, Hot Water Tank Owned, Refrigerator, Washer, All Appliances In As Is Condition, Electric Fireplace In Family Room On Main Floor, Surround Sound Speakers, Security Cameras And Alarm All To Remain In As Is Condition.
- Exclusions: Chandelier In Formal Dining To Be Swapped By Owner Before Closing, Chandelier As Per Listing Photos And Tour Is Excluded.
Price history
| Date | Event | Price |
|---|---|---|
| 9/12/2026 | Listed for sale | C$929,900C$484/sqft |
Source: ITSO #40862844 Report a problem | ||
Public tax history
Tax history is unavailable.
Climate risks
Neighborhood: Doon South
Nearby schools
GreatSchools rating
No schools nearby
We couldn't find any schools near this home.
Schools provided by the listing agent
- Elementary: Groh / St Kateri
- High: Huron / St Mary's
Source: ITSO. This data may not be complete. We recommend contacting the local school district to confirm school assignments for this home.
Similar homes
- C$799,9003 bd3 ba2.3k sqft87 Steepleridge St, Kitchener, ON N2P 2W3For Sale
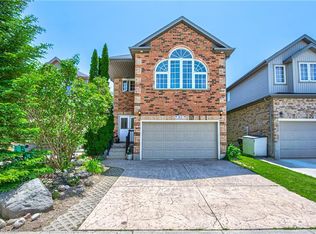 MLS ID #40862018, Tina Torok, Salesperson, RE/MAX TWIN CITY REALTY INC.. ITSO
 - C$959,9003 bd4 ba2.3k sqft573 Robert Ferrie Dr, Kitchener, ON N2P 2T8For Sale
 MLS ID #40861008, Meilin Oses, Salesperson, RE/MAX TWIN CITY REALTY INC.. ITSO
 - C$999,9004 bd4 ba2.3k sqft278 Thomas Slee Dr, Kitchener, ON N2P 0B8For Sale
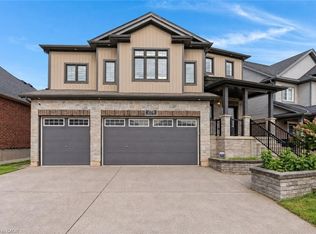 MLS ID #40861338, Faisal Susiwala, Broker of Record, RE/MAX TWIN CITY FAISAL SUSIWALA REALTY. ITSO
 - C$849,9994 bd3 ba2.2k sqft231 Steepleridge St, Kitchener, ON N2P 2W1For Sale
 MLS ID #40861287, Tony Johal, Broker, RE/MAX TWIN CITY REALTY INC.. ITSO
