Welcome to 900 Steepleridge Court! With an expansive floor plan and upgraded finishes, this freshly painted home provides comfort and luxury. Check out our TOP 7 reasons why you'll love this home! #7 BRIGHT & AIRY MAIN FLOOR — Upon entering, you will discover a bright foyer welcoming you to the carpet-free main floor. You'll find 9-foot ceilings, California shutters, neutral laminate and tile flooring, and updated light fixtures throughout. At the rear of the home, the large living room boasts views of the private backyard and an abundance of natural light. There's also a convenient main floor laundry combo mudroom and a powder room. #6 EXCELLENT EAT-IN KITCHEN - The newly upgraded kitchen is a chef's dream, featuring stainless steel appliances, under-cabinet lighting, and brand-new quartz countertops and backsplash. The breakfast bar with waterfall seats 4, and there's a spacious dinette with a walkout. There's also a formal dining room. #5 FULLY-FENCED BACKYARD - Step outside to discover a private backyard retreat! Lounge in the sun or BBQ up a storm on the deck which includes a large gazebo for peace and privacy. There's a second gazebo that could house a hot tub, a large shed, and plenty of space for the kids or pets to play. #4 SECOND FLOOR LOFT - The second level features a welcome retreat from the rest of the home. #3 BEDROOMS & BATHROOMS - Discover three bright bedrooms upstairs, including the spacious primary. The elegant suite features dual walk-in closets and a 5-piece ensuite. The remaining bedrooms share a main 4-piece bathroom. #2 FINISHED BASEMENT - Head downstairs to discover an even more fantastic, carpet-free space. The basement also offers ample storage and a versatile fourth bedroom. #1 LOCATION - This home is located in the desirable and family-friendly neighbourhood of Doon South! You’re only moments to fantastic schools, parks, walking trails, Conestoga College, Golf, and have easy access to Highway 401 and the expressway.
Sold for $1,135,000
C$1,135,000
900 Steepleridge Ct, Kitchener, ON N2P 0B4
4beds
2,578sqft
Single Family Residence, Residential
Built in 2012
4,248 Square Feet Lot
$-- Zestimate®
C$440/sqft
C$3,296 Estimated rent
Home value
Not available
Estimated sales range
Not available
Not available
Owner options
List your home for rent
C$3,296/mo
Rent Zestimate®
Find your next renter with Zillow Rental Manager. Plus, with online applications, you can quickly screen prospective tenants – for free.
C$3,296/mo
Rent Zestimate®
Refinance and save
C$4,798/mo
Est. payment
Refinancing to a lower rate could help reduce your monthly payments and save thousands over the life of the loan.
C$4,798/mo
Est. payment
Explore your selling options
Work with a Zillow partner agent
Leverage their expertise and Zillow's premium Showcase listings to get your home seen by more buyers.
Get startedList with your own agent
Get your home in front of millions of buyers by listing it on Zillow.
Learn how to do itSell it yourself
Take full control of how buyers see your home on Zillow by listing For Sale by Owner (FSBO).
List your homeWhat's special
Zillow last checked:
Listing updated:
Listed by:
Peter Kostecki, Broker,
RE/MAX TWIN CITY REALTY INC.
Source: ITSO,MLS®#: 40677910Originating MLS®#: Cornerstone Association of REALTORS®
Facts & features
Interior
Bedrooms & bathrooms
- Bedrooms: 4
- Bathrooms: 3
- Full bathrooms: 2
- 1/2 bathrooms: 1
- Main level bathrooms: 1
Bedroom
- Level: Second
Bedroom
- Level: Second
Other
- Level: Second
Bedroom
- Description: Currently used as a workout gym area
- Level: Basement
Bathroom
- Features: 2-Piece
- Level: Main
Bathroom
- Features: 4-Piece
- Level: Second
Bathroom
- Features: 4-Piece, Ensuite
- Level: Second
Bonus room
- Level: Second
Breakfast room
- Level: Main
Dining room
- Level: Main
Foyer
- Level: Main
Kitchen
- Level: Main
Laundry
- Level: Main
Living room
- Level: Main
Recreation room
- Level: Basement
Storage
- Description: Room/Space also includes a bathroom rough-in
- Level: Basement
Utility room
- Level: Basement
Heating
- Forced Air, Natural Gas
Cooling
- Central Air, Humidity Control
Appliances
- Included: Water Softener, Built-in Microwave, Dishwasher, Dryer, Refrigerator, Washer
- Laundry: Laundry Room, Main Level
Features
- Air Exchanger, Auto Garage Door Remote(s), Built-In Appliances
- Windows: Window Coverings
- Basement: Full,Finished,Sump Pump
- Has fireplace: No
Interior area
- Total structure area: 3,733
- Total interior livable area: 2,578 sqft
- Finished area above ground: 2,578
- Finished area below ground: 1,155
Property
Parking
- Total spaces: 4
- Parking features: Attached Garage, Garage Door Opener, Asphalt, Inside Entrance, Interlock, Private Drive Double Wide
- Attached garage spaces: 2
- Uncovered spaces: 2
Features
- Patio & porch: Porch
- Exterior features: Landscape Lighting, Landscaped, Lighting
- Fencing: Full
- Waterfront features: River/Stream
- Frontage type: East
- Frontage length: 41.08
Lot
- Size: 4,248 Square Feet
- Dimensions: 103.42 x 41.08
- Features: Urban, Near Golf Course, Highway Access, Major Highway, Open Spaces, Park, Place of Worship, Playground Nearby, Public Transit, Quiet Area, Rec./Community Centre, School Bus Route, Schools, Shopping Nearby, Skiing, Trails
Details
- Additional structures: Gazebo, Shed(s)
- Parcel number: 227342500
- Zoning: RES 4
Construction
Type & style
- Home type: SingleFamily
- Architectural style: Two Story
- Property subtype: Single Family Residence, Residential
Materials
- Brick, Brick Veneer, Vinyl Siding
- Foundation: Poured Concrete
- Roof: Asphalt Shing
Condition
- 6-15 Years
- New construction: No
- Year built: 2012
Utilities & green energy
- Sewer: Sewer (Municipal)
- Water: Municipal-Metered
- Utilities for property: At Lot Line-Gas, At Lot Line-Hydro, At Lot Line-Municipal Water, Cable Available, Electricity Connected, High Speed Internet Avail, Natural Gas Connected, Recycling Pickup, Street Lights, Phone Available
Community & HOA
Community
- Security: Carbon Monoxide Detector, Smoke Detector, Smoke Detector(s)
Location
- Region: Kitchener
Financial & listing details
- Price per square foot: C$440/sqft
- Annual tax amount: C$6,033
- Date on market: 2/7/2025
- Inclusions: Built-in Microwave, Carbon Monoxide Detector, Dishwasher, Dryer, Garage Door Opener, Refrigerator, Smoke Detector, Washer, Window Coverings, Hot Tub, Cover And Accessories, Security Cameras (Blink Account Will Be Required) Plug In Fireplace, Numerous Outdoor Pot Lights That Can Be Controlled Via Phone Or Switch, With Three Different Color Options.
- Exclusions: Freezer In Basement, Shelves And Fridge In The Garage, Tv's, Curtains, Tv Stand, A Fireplace Wall Cabinet That Is Not Mounted, Outside Fire Place. All Inside And Outside Furniture.
- Electric utility on property: Yes
Price history
| Date | Event | Price |
|---|---|---|
| 2/28/2025 | Sold | C$1,135,000-3.8%C$440/sqft |
Source: ITSO #40677910 Report a problem | ||
| 11/19/2024 | Listed for sale | C$1,179,900C$458/sqft |
Source:  TRREB #X10431410 Report a problem TRREB #X10431410 Report a problem | ||
Public tax history
Tax history is unavailable.
Neighborhood: Doon South
Nearby homes
- C$--2 bd1 ba700 sqft299 Steepleridge St #2, Kitchener, ON N2P0B3Off Market
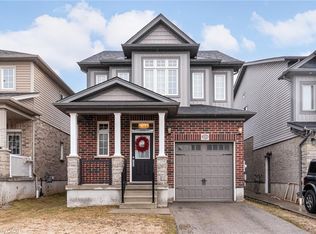
- C$785,0003 bd3 ba1.8k sqft251 Cranbrook St, Kitchener, ON N2P0B5For Sale

- C$839,9003 bd3 ba1.6k sqft239 Cranbrook St, Kitchener, ON N2P0B5New Construction
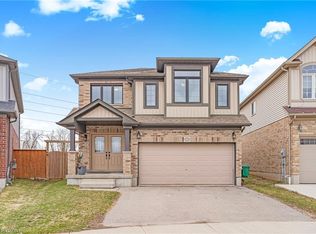
- C$1,045,0004 bd3 ba2.5k sqft288 Steepleridge St, Kitchener, ON N2P0B4Sold
- C$--2 bd1 ba850 sqft211 Cranbrook St #2, Kitchener, ON N2P0B5Off Market
- C$--2 bd1 ba750 sqft211 Cranbrook St #0, Kitchener, ON N2P0B5Off Market
- C$849,9003 bd4 ba1.9k sqft343 Steepleridge St, Kitchener, ON N2P2X4For Sale
- C$775,0003 bd3 ba1.7k sqft199 Cranbrook St, Kitchener, ON N2P0B5Sold
Nearby schools
GreatSchools rating
No schools nearby
We couldn't find any schools near this home.
Schools provided by the listing agent
- Elementary: Groh Ps, St Kateri Tekawitha
- High: Huron Heights S.S., St. Mary's C.S.S
Source: ITSO. This data may not be complete. We recommend contacting the local school district to confirm school assignments for this home.
- Ontario
- Waterloo Regional Municipality
- Kitchener
- N2P 0B4
- Doon South
- 900 Steepleridge Ct
