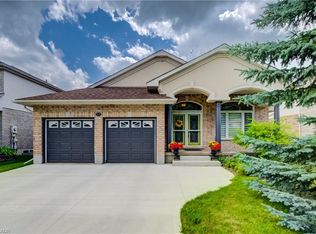
Welcome to 360 Red Osier Road, an exceptional executive residence in the prestigious Laurelwood neighbourhood of northwest Waterloo, offering a blend of elegant entertaining, everyday family comfort, and resort-inspired outdoor living. This immaculate Milla-built home showcases over 4,000 sq ft of beautifully designed living space across three finished levels, featuring 5 bedrooms, 3 full bathrooms, and a main-floor powder room. Maple hardwood enhances the formal living and dining rooms, creating elegant spaces for entertaining. The heart of the home is the spacious kitchen with granite countertops, stainless steel appliances, Barzotti-crafted cherry cabinetry, a walk-in pantry, and a bright breakfast area with walkout to the patio for seamless indoor-outdoor living. Upstairs, the generous primary suite offers an exceptional walk-in closet and a 5-piece ensuite. Three additional bedrooms, a full 4-piece bath, and a sun-filled family room provide outstanding flexibility for family living, guests, or a home office. The fully finished basement adds exceptional versatility with a large recreation area, full kitchen, fifth bedroom, and full bathroom-ideal for extended family, overnight guests, work-from-home needs, or a private living space. Outside, the backyard is a private retreat featuring a heated Hydropool self-cleaning AquaSport, dedicated deck, and beautifully landscaped gardens. Whether enjoying quiet mornings, hosting summer gatherings, or relaxing in the evening, this outdoor space offers privacy, leisure, and refined living. With formal principal rooms, spacious family accommodations, a fully finished lower level and outstanding backyard amenities, 360 Red Osier Road presents a sophisticated lifestyle opportunity in one of Waterloo's most sought-after neighbourhoods.
For sale
C$1,235,000
360 Red Osier Rd, Waterloo, ON N2V 2V8
5beds
2,809sqft
Single Family Residence, Residential
Built in 2006
4,159 Square Feet Lot
$-- Zestimate®
C$440/sqft
C$-- HOA
What's special
Three finished levelsMain-floor powder roomElegant spaces for entertainingStainless steel appliancesBarzotti-crafted cherry cabinetryWalk-in pantryGenerous primary suite
- 47 days
- 29
- 0
Zillow last checked:
Listing updated:
Listed by:
Hesham Hraiki, Broker,
THE AGENCY
Source: ITSO,MLS®#: 40853517Originating MLS®#: Cornerstone Association of REALTORS®
Facts & features
Interior
Bedrooms & bathrooms
- Bedrooms: 5
- Bathrooms: 4
- Full bathrooms: 3
- 1/2 bathrooms: 1
- Main level bathrooms: 1
Other
- Level: Second
- Area: 254.65
- Dimensions: 18ft. 6in. X 14ft. 10in.
Bedroom
- Level: Second
- Area: 132
- Dimensions: 12ft. 0in. X 11ft. 0in.
Bedroom
- Level: Second
- Area: 132
- Dimensions: 12ft. 0in. X 11ft. 0in.
Bedroom
- Level: Second
- Area: 132
- Dimensions: 12ft. 0in. X 11ft. 0in.
Bedroom
- Level: Basement
- Area: 295.61
- Dimensions: 14ft. 5in. X 21ft. 4in.
Bathroom
- Features: 2-Piece
- Level: Main
Bathroom
- Features: 5+ Piece
- Level: Second
Bathroom
- Features: 5+ Piece
- Level: Second
Bathroom
- Features: 4-Piece
- Level: Basement
Den
- Level: Basement
- Area: 703.05
- Dimensions: 20ft. 7in. X 35ft. 3in.
Dining room
- Level: Main
- Area: 132.36
- Dimensions: 11ft. 3in. X 12ft. 0in.
Dining room
- Level: Main
- Area: 131.58
- Dimensions: 10ft. 6in. X 13ft. 8in.
Great room
- Level: Main
- Area: 252
- Dimensions: 14ft. 0in. X 18ft. 0in.
Kitchen
- Level: Main
- Area: 143.66
- Dimensions: 13ft. 6in. X 11ft. 0in.
Kitchen
- Level: Basement
Loft
- Level: Second
- Area: 180
- Dimensions: 18ft. 0in. X 10ft. 0in.
Heating
- Forced Air, Natural Gas
Cooling
- Central Air
Appliances
- Included: Water Softener, Dishwasher, Dryer, Microwave, Refrigerator, Stove, Washer
- Laundry: In-Suite
Features
- Auto Garage Door Remote(s), Central Vacuum
- Basement: Walk-Out Access,Full,Finished,Sump Pump
- Has fireplace: Yes
- Fireplace features: Gas
Interior area
- Total structure area: 2,809
- Total interior livable area: 2,809 sqft
- Finished area above ground: 2,809
Property
Parking
- Total spaces: 4
- Parking features: Attached Garage, Asphalt, Private Drive Double Wide
- Attached garage spaces: 2
- Uncovered spaces: 2
Features
- Stories: 2
- Frontage type: East
- Frontage length: 42.26
Lot
- Size: 4,159 Square Feet
- Dimensions: 42.26 x 98.43
- Features: Urban, Rectangular, Greenbelt, Library, Public Transit, Schools
Details
- Parcel number: 226843419
- Zoning: FR50
Construction
Type & style
- Home type: SingleFamily
- Architectural style: Traditional
- Property subtype: Single Family Residence, Residential
Materials
- Aluminum Siding, Brick
- Foundation: Poured Concrete
- Roof: Asphalt Shing
Condition
- 16-30 Years
- New construction: No
- Year built: 2006
Utilities & green energy
- Sewer: Sewer (Municipal)
- Water: Municipal, Unknown
Community & HOA
Location
- Region: Waterloo
Financial & listing details
- Price per square foot: C$440/sqft
- Annual tax amount: C$8,530
- Date on market: 8/7/2026
- Inclusions: Dishwasher, Dryer, Microwave, Refrigerator, Stove, Washer, Hydropool Self-Cleaning Aquasport
Price history
| Date | Event | Price |
|---|---|---|
| 9/8/2026 | Price change | C$1,235,000-2.4%C$440/sqft |
Source: ITSO #40853517 Report a problem | ||
| 9/1/2026 | Price change | C$1,265,000-1.6%C$450/sqft |
Source: ITSO #40853517 Report a problem | ||
| 8/7/2026 | Listed for sale | C$1,285,000C$457/sqft |
Source: ITSO #40853517 Report a problem | ||
Public tax history
Tax history is unavailable.
Climate risks
Neighborhood: N2V
Nearby schools
GreatSchools rating
No schools nearby
We couldn't find any schools near this home.
Similar homes
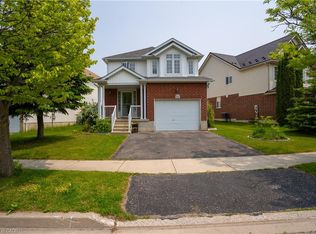
- C$1,069,9004 bd4 ba2.2k sqft563 Woolgrass Ave, Waterloo, ON N2V 2Y2For Sale
 MLS ID #40853180, Denise Derbez, Salesperson, RE/MAX SOLID GOLD REALTY (II) LTD.. ITSO
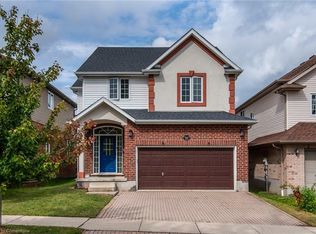
 - C$1,299,8884 bd4 ba2.7k sqft805 Munich Cir, Waterloo, ON N2V 2N5For Sale
 MLS ID #40855741, Riz Jadavji, Salesperson, Royal LePage Wolle Realty. ITSO
 - C$949,9004 bd4 ba2.2k sqft320 Brandenburg Pl, Waterloo, ON N2T 2Z1For Sale
 MLS ID #40864873, Anurag Sharma, Broker, RE/MAX Twin City Realty Inc.. ITSO
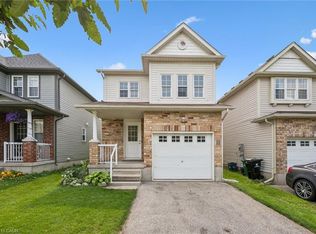
 - C$1,247,0003 bd3 ba1.6k sqft517 Starboard Cres, Waterloo, ON N2K 4G5For Sale
 MLS ID #40854585, Caroline Harvey, Salesperson, Royal LePage Wolle Realty. ITSO
