Welcome to this beautifully refreshed 3-bedroom home in the highly desirable Laurelwood/Columbia Forest neighbourhood! Extensively updated in 2026, this move-in-ready home feels fresh, bright & stylish from top to bottom. The entire home has been PROFESSIONALLY PAINTED, and features new LUXURY VINYL PLANK FLOORING and modern light fixtures throughout. The beautifully updated kitchen is a showstopper with freshly painted white cabinetry, new QUARTZ COUNTERTOPS, crisp white SUBWAY TILE BACKSPLASH, NEW STAINLESS APPLIANCES and range hood, creating a bright, timeless space you’ll love to cook and gather in. The spacious main floor offers an easy flow for everyday living and entertaining, while the FAMILY ROOM above the garage provides that valuable extra living space for movie nights, a playroom or home office. INSIDE ENTRY from the single-car garage adds everyday convenience. Upstairs you’ll find 3 comfortable bedrooms and a refreshed bathroom. The unfinished basement provides plenty of storage today with excellent potential to create additional living space tailored to your needs. Step outside to a lovely backyard framed by pretty ESTABLISHED FLOWER GARDENS, with plenty of opportunity to create your own outdoor retreat. Major updates provide added peace of mind, including FURNACE & HEAT PUMP (2023), WATER SOFTENER (2023), WATER HEATER (2024), plus WASHER & DRYER (2026) & updated smoke/CO detectors. All this in an EXCEPTIONAL LOCATION with highly regarded public and secondary schools just across the street, and close to parks, trails, shopping, transit and everyday amenities. A fantastic opportunity to simply move in and enjoy! Some photos virtually staged.
Sold for $685,000
C$685,000
751 Laurelwood Dr, Waterloo, ON N2V 2W2
3beds
1,404sqft
Single Family Residence, Residential
Built in 2006
2,756 Square Feet Lot
$-- Zestimate®
C$488/sqft
C$2,597 Estimated rent
Home value
Not available
Estimated sales range
Not available
Not available
Owner options
List your home for rent
C$2,597/mo
Rent Zestimate®
Find your next renter with Zillow Rental Manager. Plus, with online applications, you can quickly screen prospective tenants – for free.
C$2,597/mo
Rent Zestimate®
Refinance and save
C$2,896/mo
Est. payment
Refinancing to a lower rate could help reduce your monthly payments and save thousands over the life of the loan.
C$2,896/mo
Est. payment
Explore your selling options
Work with a Zillow partner agent
Leverage their expertise and Zillow's premium Showcase listings to get your home seen by more buyers.
Get startedList with your own agent
Get your home in front of millions of buyers by listing it on Zillow.
Learn how to do itSell it yourself
Take full control of how buyers see your home on Zillow by listing For Sale by Owner (FSBO).
List your homeWhat's special
Professionally paintedModern light fixtures throughoutBeautifully updated kitchenFreshly painted white cabinetryNew quartz countertops
Zillow last checked:
Listing updated:
Listed by:
Bonnie Bender, Salesperson,
RE/MAX SOLID GOLD REALTY (II) LTD.
Source: ITSO,MLS®#: 40848824Originating MLS®#: Cornerstone Association of REALTORS®
Facts & features
Interior
Bedrooms & bathrooms
- Bedrooms: 3
- Bathrooms: 2
- Full bathrooms: 1
- 1/2 bathrooms: 1
- Main level bathrooms: 1
Other
- Level: Second
Bedroom
- Level: Second
Bedroom
- Level: Second
Bathroom
- Features: 2-Piece
- Level: Main
Bathroom
- Features: 4-Piece
- Level: Second
Dining room
- Level: Main
Family room
- Level: Second
Kitchen
- Level: Main
Living room
- Level: Main
Heating
- Forced Air, Natural Gas
Cooling
- Central Air
Appliances
- Included: Water Heater Owned, Water Softener, Dishwasher, Dryer, Refrigerator, Satellite Dish, Stove, Washer
Features
- Basement: Full,Unfinished,Sump Pump
- Has fireplace: No
Interior area
- Total structure area: 1,404
- Total interior livable area: 1,404 sqft
- Finished area above ground: 1,404
Property
Parking
- Total spaces: 2
- Parking features: Attached Garage, Private Drive Single Wide
- Attached garage spaces: 1
- Uncovered spaces: 1
Features
- Stories: 2
- Frontage type: West
- Frontage length: 28.00
Lot
- Size: 2,756 Square Feet
- Dimensions: 28 x 98.43
- Features: Urban, Landscaped, Library, Park, Playground Nearby, Public Transit, Rec./Community Centre, Schools, Shopping Nearby
Details
- Parcel number: 226842988
- Zoning: FR50
- Other equipment: Satellite Dish
Construction
Type & style
- Home type: SingleFamily
- Architectural style: Traditional
- Property subtype: Single Family Residence, Residential
Materials
- Brick, Vinyl Siding
- Roof: Asphalt Shing
Condition
- 16-30 Years
- New construction: No
- Year built: 2006
Utilities & green energy
- Sewer: Sewer (Municipal)
- Water: Municipal
Community & HOA
Community
- Security: Smoke Detector
Location
- Region: Waterloo
Financial & listing details
- Price per square foot: C$488/sqft
- Annual tax amount: C$4,426
- Date on market: 8/13/2026
- Inclusions: Dishwasher, Dryer, Refrigerator, Satellite Dish, Smoke Detector, Stove, Washer
Price history
| Date | Event | Price |
|---|---|---|
| 9/18/2026 | Sold | C$685,000C$488/sqft |
Source: ITSO #40848824 Report a problem | ||
Public tax history
Tax history is unavailable.
Neighborhood: N2V
Nearby homes
- C$3,3003 bd3 ba2.2k sqft640 Violet St, Waterloo, ON N2V2W2For Rent
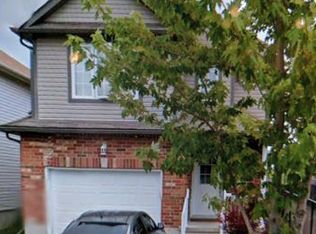
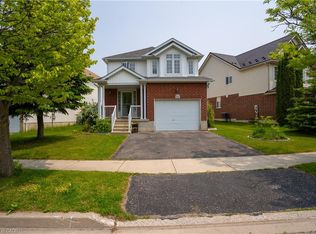
- C$823,0003 bd3 ba1.7k sqft620 Violet St, Waterloo, ON N2V2V9Sold
- C$1,189,0005 bd4 ba2.8k sqft360 Red Osier Rd, Waterloo, ON N2V2V8For Sale

- C$1,050,0004 bd4 ba2.3k sqft380 Red Osier Rd, Waterloo, ON N2V2W1Sold
- C$529,9002 bd2 ba1k sqft778 Laurelwood Dr #705, Waterloo, ON N2V0G3Sold
- C$---- bd-- ba-- sqft776 Laurelwood Dr #716, Waterloo, ON N2V0A8Off Market
- C$480,0002 bd2 ba932 sqft776 Laurelwood Dr #101, Waterloo, ON N2V0A8For Sale
- C$--2 bd2 ba1k sqft778 Laurelwood Dr #303, Waterloo, ON N2V0G3Off Market
Nearby schools
GreatSchools rating
No schools nearby
We couldn't find any schools near this home.
Schools provided by the listing agent
- Elementary: Jk-6 Abraham Erb Ps, 7-8 Laurelwood Ps, Jk-8 St Nicholas Ces
- High: Laurel Heights Ss, Resurrection Catholic Ss
Source: ITSO. This data may not be complete. We recommend contacting the local school district to confirm school assignments for this home.
- Ontario
- Waterloo Regional Municipality
- Waterloo
- N2V 2W2
- 751 Laurelwood Dr
