Welcome to this beautifully updated 2-bedroom, 2-bathroom corner ground unit offering a bright, functional layout and stylish finishes throughout including newly updated flooring. Step inside to a welcoming foyer that leads into an open-concept living space highlighted by 9-foot California ceilings, creating an airy and spacious feel from the moment you enter. The modern kitchen features granite countertops, a large granite island, updated stainless steel appliances (Fridge 2024) and ample cupboard space, making it as practical as it is beautiful. Just off the kitchen, enjoy your private patio—perfect for morning coffee or relaxing at the end of the day. The expansive living room is filled with natural light thanks to its oversized windows, creating an inviting space to gather with family and friends. The spacious primary bedroom offers large windows, generous closet space, and a private ensuite featuring stunning tile work. A well-sized second bedroom also boasts large windows and ample closet space, making it ideal for guests, family, or a home office. A second full bathroom completes the thoughtfully designed layout. Additional features include in-suite laundry with front-load washer and dryer, two parking spaces!! (one underground and one surface parking space), a storage locker, and tasteful updates throughout, offering a move-in-ready opportunity in a desirable location. Whether you’re a first-time buyer, downsizer, or investor, this exceptional condo combines comfort, style, and convenience in one impressive package.
For sale
C$497,000
776 Laurelwood Dr #101, Waterloo, ON N2V 0A8
2beds
932sqft
Condo/Apt Unit, Residential, Condominium
Built in 2012
-- sqft lot
$-- Zestimate®
C$533/sqft
C$954/mo HOA
What's special
Bright functional layoutStylish finishes throughoutNewly updated flooringWelcoming foyerOpen-concept living spaceModern kitchenGranite countertops
- 29 days |
- 55 |
- 0 |
Zillow last checked:
Listing updated:
Listed by:
Dawson Porlier, Salesperson,
Re/Max Icon Realty,
Dan Porlier, Broker,
Re/Max Icon Realty
Source: ITSO,MLS®#: 40847076Originating MLS®#: Cornerstone Association of REALTORS®
Facts & features
Interior
Bedrooms & bathrooms
- Bedrooms: 2
- Bathrooms: 2
- Full bathrooms: 2
- Main level bathrooms: 2
- Main level bedrooms: 2
Bedroom
- Level: Main
Other
- Level: Main
Bathroom
- Features: 3-Piece, Ensuite
- Level: Main
Bathroom
- Features: 4-Piece
- Level: Main
Dining room
- Features: Open Concept
- Level: Main
Foyer
- Level: Main
Kitchen
- Features: Double Vanity, Pantry
- Level: Main
Living room
- Level: Main
Utility room
- Features: Laundry
- Level: Main
Heating
- Forced Air, Natural Gas
Cooling
- Central Air
Appliances
- Included: Water Heater, Dishwasher, Dryer, Microwave, Range Hood, Refrigerator, Stove, Washer
- Laundry: In-Suite
Features
- Elevator
- Has fireplace: No
Interior area
- Total structure area: 932
- Total interior livable area: 932 sqft
- Finished area above ground: 932
Video & virtual tour
Property
Parking
- Total spaces: 2
- Parking features: Covered, Outside/Surface/Open, Guest
- Garage spaces: 1
- Uncovered spaces: 1
- Details: Assigned Space: 164
Features
- Stories: 1
- Patio & porch: Terrace
- Frontage type: East
Lot
- Features: Urban, Dog Park, Near Golf Course, Park, Place of Worship, Playground Nearby, Quiet Area, Schools, Trails
Details
- Parcel number: 235520309
- Zoning: MR100
Construction
Type & style
- Home type: Condo
- Property subtype: Condo/Apt Unit, Residential, Condominium
- Attached to another structure: Yes
Materials
- Brick, Cement Siding, Steel Siding, Stone, Stucco
- Roof: Flat, Tar/Gravel
Condition
- 6-15 Years
- New construction: No
- Year built: 2012
Utilities & green energy
- Sewer: Sewer (Municipal)
- Water: Municipal
Community & HOA
HOA
- Has HOA: Yes
- Amenities included: Game Room, Media Room, Party Room, Parking
- Services included: Insurance, Building Maintenance, Doors, Maintenance Grounds, Roof, Snow Removal, Water, Windows
- HOA fee: C$477 monthly
- Second HOA fee: C$477 monthly
Location
- Region: Waterloo
Financial & listing details
- Price per square foot: C$533/sqft
- Annual tax amount: C$3,953
- Date on market: 7/18/2026
- Inclusions: Dishwasher, Dryer, Microwave, Range Hood, Refrigerator, Stove, Washer
Price history
| Date | Event | Price |
|---|---|---|
| 7/18/2026 | Listed for sale | C$497,000C$533/sqft |
Source: ITSO #40847076 Report a problem | ||
Public tax history
Tax history is unavailable.
Climate risks
Neighborhood: N2V
Nearby schools
GreatSchools rating
No schools nearby
We couldn't find any schools near this home.
- C$---- bd-- ba-- sqft776 Laurelwood Dr #405, Waterloo, ON N2V0A8Off Market
- C$545,0002 bd2 ba1.1k sqft778 Laurelwood Dr #413, Waterloo, ON N2V0G3Sold
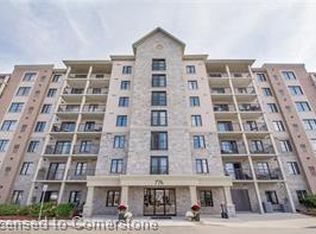
- C$--2 bd2 ba1k sqft778 Laurelwood Dr #110, Waterloo, ON N2V0G3Off Market

- C$--2 bd2 ba1k sqft778 Laurelwood Dr #303, Waterloo, ON N2V0G3Off Market

- C$530,0002 bd2 ba-- sqft778 Laurelwood Dr #313, Waterloo, ON N2V0G3For Sale
- C$--2 bd2 ba1k sqft778 Laurelwood Dr, Waterloo, ON N2V2W2Off Market
- C$529,9002 bd2 ba1k sqft778 Laurelwood Dr #705, Waterloo, ON N2V0G3Sold
- C$539,9002 bd2 ba1.1k sqft776 Laurelwood Dr #716, Waterloo, ON N2V0A8New Construction
Similar homes
- C$479,9002 bd2 ba1k sqft776 Laurelwood Dr Unit 302, Waterloo, ON N2V 0A8For Sale
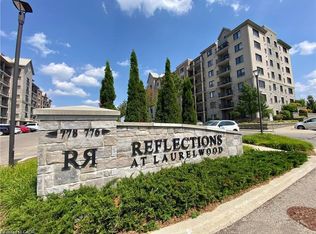 MLS ID #40847402, Adarsh Tewari, Salesperson, CENTURY 21 RIGHT TIME REAL ESTATE INC.. ITSO
 - C$539,9002 bd2 ba1.1k sqftReflections, Waterloo, ON N2V 0A8New Construction
 MLS ID #40842678, Ilija Lukic, Salesperson, PEAK REALTY LTD.. ITSO
 - C$499,9003 bd3 ba1.3k sqft619 Wild Ginger Ave #H47, Waterloo, ON N2V 2X1For Sale
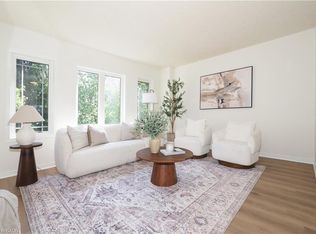 MLS ID #40847488, Katherine Sweet, Broker, RED AND WHITE REALTY INC.. ITSO
 - C$450,0003 bd2 ba1k sqft639 Albert St #7, Waterloo, ON N2L 3V5For Sale
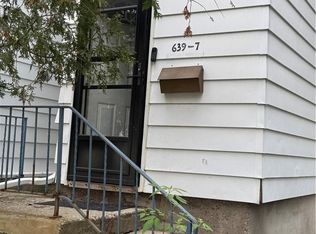 MLS ID #40854165, Tamara Martin, Salesperson, PEAK REALTY LTD.. ITSO
 - C$475,0002 bd2 ba779 sqftThe 42, Waterloo, ON N2J 0B3For SaleMLS ID #40847381, Eric Maltby, Salesperson, CONDO CULTURE, BROKERAGE. ITSO
- C$474,9002 bd1 ba740 sqft280 Lester St #404, Waterloo, ON N2L 0G2For SaleMLS ID #40853702, Mat Wojtas, Broker, Royal LePage Wolle Realty. ITSO
- C$465,0002 bd2 ba760 sqft42 Bridgeport Rd E #201, Waterloo, ON N2J 0B3For SaleMLS ID #40851398, Matt Campbell, Salesperson, Royal LePage Wolle Realty. ITSO
- C$495,0002 bd2 ba1.2k sqft477 Beechwood Dr #4, Waterloo, ON N2T 1H8For SaleMLS ID #40852314, Margaret Yong Ping, Salesperson, Royal LePage Wolle Realty. ITSO
- C$549,9005 bd2 ba1.3k sqft271 Lester St #102, Waterloo, ON N2L 3W6For SaleMLS ID #40841864, Cari Ann Hewick, Broker, RE/MAX SOLID GOLD REALTY (II) LTD.. ITSO
- C$499,9003 bd2 ba963 sqft318 Spruce St Unit 2203, Waterloo, ON N2L 0E9For SaleMLS ID #40837177, Dawn S. Peace, Salesperson, RE/MAX TWIN CITY REALTY INC.. ITSO
- C$499,9005 bd2 ba1.1k sqft253 Lester St #401, Waterloo, ON N2L 3W6For SaleMLS ID #40822088, John Benjamins, Salesperson, BENJAMINS REALTY INC.. ITSO
- C$469,9003 bd2 ba1.3k sqft600 White Elm Blvd #9, Waterloo, ON N2V 2V2For SaleMLS ID #40839715, Ryan Shi, Salesperson, Royal LePage Wolle Realty. ITSO
- C$479,9003 bd1 ba874 sqft258 B Sunview St #2127, Waterloo, ON N2L 0H6For SaleMLS ID #40837367, Harmahinder Gaind, Broker of Record, EXECUTIVE REAL ESTATE SERVICES LTD. ITSO
- C$564,9002 bd2 ba1.3k sqftBeechmount, Waterloo, ON N2L 6E4For SaleMLS ID #40850568, Lindy Brown, Broker, Peak Realty Ltd.. ITSO
- C$467,5002 bd2 ba735 sqftThe Jake, Waterloo, ON N2V 1C3For SaleMLS ID #40851372, Anthony Mason, Salesperson, Realty World Legacy. ITSO
- C$449,0002 bd2 ba1.1k sqft30 Blue Springs Dr #305, Waterloo, ON N2J 4T2For SaleMLS ID #40844785, Shrikant Verma, Salesperson, Property.ca Inc.. ITSO
- C$435,9992 bd2 ba668 sqft158 King St N #2101, Waterloo, ON N2J 0E5For SaleMLS ID #40850825, Lidia Tagliabracci, Salesperson, Royal LePage Wolle Realty. ITSO
- C$476,4002 bd3 ba1k sqft410 Northfield Dr W #E5, Waterloo, ON N2L 4E6For SaleMLS ID #40834768, Faisal Susiwala, Broker of Record, RE/MAX TWIN CITY FAISAL SUSIWALA REALTY. ITSO
- C$499,9003 bd2 ba1k sqft264 Northlake Dr #A, Waterloo, ON N2V 1A9For SaleMLS ID #40849990, Nicole Bartlett, Salesperson, RE/MAX TWIN CITY REALTY INC.. ITSO
- C$479,0001 bd2 ba860 sqft275 Larch St Unit G105, Waterloo, ON N2L 3R2For SaleMLS ID #40840457, Daniel Doucette, Salesperson, SHAW REALTY GROUP INC.. ITSO
