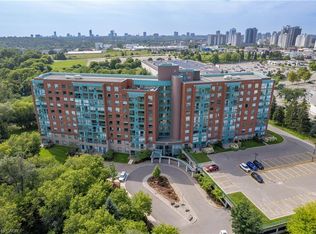
Prime Investment Opportunity – Fully Furnished 5-Bedroom Unit Near Universities. Monthly Rental Income: $4,300 | Low Condo Fees | Covered Parking Included This turn-key 5-bedroom, 2-bathroom condo offers an exceptional investment opportunity in a highly sought-after building, steps from University of Waterloo and Wilfrid Laurier University. Designed to maximize rental income, this unit comes fully furnished with zero property management fees, ensuring hassle-free cash flow from day one.Key Features include: Spacious Living Area: Open-concept living, dining, and kitchen, fully furnished with modern finishes. Five Bedrooms: Each bedroom features large windows and under-bed storage, dresser drawers, providing functional and comfortable living spaces for tenants. Secure Building: 24-hour security and a well-managed building ensure a safe environment and high tenant retention. Prime Location: Walk to campus, shopping, restaurants, and other local amenities. Parking: Rarely available in this building, included with the unit. Included Furnishings & Appliances: Refrigerator, stove, dishwasher, microwave, hood fan, beds with mattresses, desks with chairs, under-bed storage cabinets, dining table with chairs, couch, chairs, coffee table, window coverings, and lighting fixtures. Perfect for investors seeking a reliable, high-demand rental property, this unit offers immediate possession and consistent income with a 6.23% Cap Rate.
For sale
C$549,900
271 Lester St #102, Waterloo, ON N2L 3W6
5beds
1,307sqft
Condo/Apt Unit, Residential, Condominium
Built in 2009
-- sqft lot
$-- Zestimate®
C$421/sqft
C$697/mo HOA
What's special
Fully furnishedModern finishesUnder-bed storageDresser drawers
- 95 days
- 7
- 0
Zillow last checked:
Listing updated:
Listed by:
Cari Ann Hewick, Broker,
RE/MAX SOLID GOLD REALTY (II) LTD.
Source: ITSO,MLS®#: 40841864Originating MLS®#: Cornerstone Association of REALTORS®
Facts & features
Interior
Bedrooms & bathrooms
- Bedrooms: 5
- Bathrooms: 2
- Full bathrooms: 2
- Main level bathrooms: 2
- Main level bedrooms: 5
Other
- Level: Main
Bedroom
- Level: Main
Bedroom
- Level: Main
Bedroom
- Level: Main
Bedroom
- Level: Main
Bathroom
- Features: 3-Piece
- Level: Main
Bathroom
- Features: 4-Piece
- Level: Main
Dining room
- Level: Main
Foyer
- Level: Main
Kitchen
- Level: Main
Living room
- Level: Main
Heating
- Forced Air
Cooling
- Central Air
Appliances
- Included: Dishwasher, Microwave, Range Hood, Refrigerator, Stove
- Laundry: Common Area
Features
- High Speed Internet, Elevator
- Windows: Window Coverings
- Basement: None
- Has fireplace: No
Interior area
- Total structure area: 1,307
- Total interior livable area: 1,307 sqft
- Finished area above ground: 1,307
Property
Parking
- Total spaces: 1
- Parking features: Asphalt, Covered
- Uncovered spaces: 1
- Details: Assigned Space: 16
Features
- Stories: 1
- Exterior features: Landscaped, Year Round Living
- Frontage type: East
- Frontage length: 105.84
Lot
- Size: 0.33 Acres
- Dimensions: 105.84 x 135.2
- Features: Urban, Rectangular, City Lot, Greenbelt, Hospital, Library, Park, Place of Worship, Public Parking, Public Transit, Schools, Shopping Nearby
Details
- Additional structures: None
- Additional parcels included: 235860034
- Parcel number: 235860002
- Zoning: (H) RN-12
Construction
Type & style
- Home type: Condo
- Architectural style: Apartment
- Property subtype: Condo/Apt Unit, Residential, Condominium
- Attached to another structure: Yes
Materials
- Brick
- Foundation: Concrete Perimeter
- Roof: Flat
Condition
- 16-30 Years
- New construction: No
- Year built: 2009
Utilities & green energy
- Sewer: Sewer (Municipal)
- Water: Municipal
- Utilities for property: Cable Connected, Natural Gas Connected, Recycling Pickup, Street Lights
Community & HOA
Community
- Security: Carbon Monoxide Detector(s), Security System, Smoke Detector(s)
HOA
- Has HOA: Yes
- Amenities included: Elevator(s)
- Services included: Insurance, Building Maintenance, C.A.M., Common Elements, Doors, Maintenance Grounds, Heat, Internet, Gas, Trash, Property Management Fees, Roof, Snow Removal, Water, Water Heater
- HOA fee: C$697 monthly
Location
- Region: Waterloo
Financial & listing details
- Price per square foot: C$421/sqft
- Annual tax amount: C$3,726
- Date on market: 6/23/2026
- Inclusions: Dishwasher, Furniture, Microwave, Range Hood, Refrigerator, Stove, Window Coverings, 5 Beds W/ Mattresses, 5 Desks W/ Chairs, 5 2-Drawer Cabinets, Dining Table W/ Chairs, 1 3-Seat Couch, 2 Single Couches, 1 Coffee Table
- Exclusions: Tenants Belongings
Price history
| Date | Event | Price |
|---|---|---|
| 6/23/2026 | Listed for sale | C$549,900C$421/sqft |
Source: ITSO #40841864 Report a problem | ||
Public tax history
Tax history is unavailable.
Climate risks
Neighborhood: N2L
Nearby schools
GreatSchools rating
No schools nearby
We couldn't find any schools near this home.
Schools provided by the listing agent
- High: Wilfred Laurier, University Of Waterloo, Conestoga College
Source: ITSO. This data may not be complete. We recommend contacting the local school district to confirm school assignments for this home.


Similar homes
- C$499,9005 bd2 ba1.1k sqft253 Lester St #401, Waterloo, ON N2L 3W6For Sale
 MLS ID #40822088, John Benjamins, Salesperson, BENJAMINS REALTY INC.. ITSO
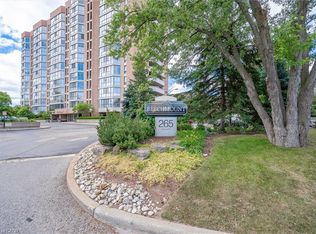
 - C$549,9002 bd2 ba1.3k sqftBeechmount, Waterloo, ON N2L 6E4For Sale
 MLS ID #40850568, Lindy Brown, Broker, Peak Realty Ltd.. ITSO
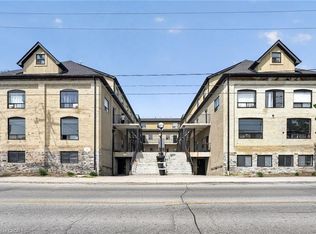
 - C$389,9004 bd2 ba1.1k sqft12 Bridgeport Rd E #9, Waterloo, ON N2J 2J3For Sale
 MLS ID #40865560, David Robbio, Broker, Real Broker Ontario Ltd Brokerage 1800r. ITSO
 - C$495,0002 bd2 ba1.2k sqftThe Atriums, Waterloo, ON N2J 4T3For Sale
 MLS ID #40858472, Linda E. Dreveny, Salesperson, RE/MAX SOLID GOLD REALTY (II) LTD.. ITSO
