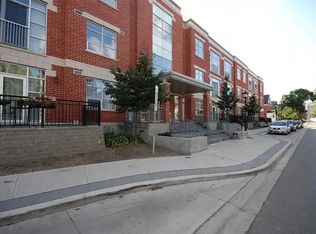
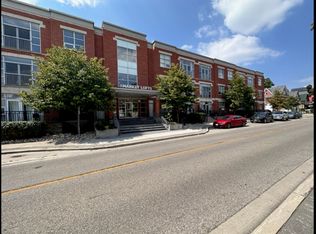
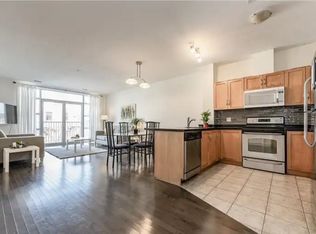
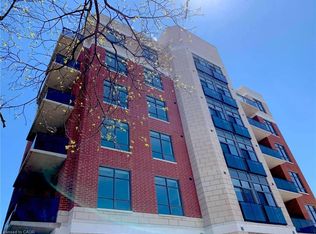
A Rare Downtown Residence with the Space of a Bungalow Nearly 1,500 sq. ft. in the heart of Downtown Kitchener—and not an inch of it feels like typical condo living. Unit 105 at 165 Duke Street East is an exceptionally spacious 2-bedroom plus den, 2-bathroom residence offering the proportions, comfort and versatility more often associated with a bungalow, paired with the freedom of a low-maintenance lifestyle. The updated kitchen is both stylish and practical, with contemporary finishes, generous storage and an effortless connection to the expansive living and dining areas. There is genuine room to entertain, accommodate full-sized furnishings and create a home that feels substantial rather than scaled down. Both bedrooms are impressively sized, while the separate den adds valuable flexibility as a private office, library or guest space. Beyond the suite, a beautifully landscaped private courtyard provides a quiet outdoor escape tucked away from the energy of the city. And the location is difficult to beat. The Kitchener Farmers’ Market, ION LRT, independent cafés, bakeries, restaurants, specialty food shops and Downtown’s growing tech community are all within an easy walk. Perhaps most exceptional is the tandem 2-car underground parking—a genuine rarity in the downtown core. With condo fees of approximately $0.59 per sq. ft., the value is equally compelling, particularly for a residence of this scale. For those who want the convenience and energy of downtown living without sacrificing space, parking or comfort, Unit 105 offers something increasingly difficult to find.
For sale
C$499,000
165 Duke St E #105, Kitchener, ON N2H 6T8
2beds
1,461sqft
Condo/Apt Unit, Residential, Condominium
Built in 2006
-- sqft lot
$-- Zestimate®
C$342/sqft
C$868/mo HOA
What's special
- 15 days
- 11
- 3
Zillow last checked:
Listing updated:
Listed by:
Kevin Jones, Salesperson,
RE/MAX TWIN CITY REALTY INC.
Source: ITSO,MLS®#: 40864934Originating MLS®#: Cornerstone Association of REALTORS®
Facts & features
Interior
Bedrooms & bathrooms
- Bedrooms: 2
- Bathrooms: 2
- Full bathrooms: 2
- Main level bathrooms: 2
- Main level bedrooms: 2
Kitchen
- Level: Main
Heating
- Forced Air, Natural Gas
Cooling
- Central Air
Appliances
- Included: Water Heater, Water Purifier, Built-in Microwave, Dishwasher, Dryer, Refrigerator, Stove, Washer
- Laundry: In-Suite
Features
- Has fireplace: No
Interior area
- Total structure area: 1,461
- Total interior livable area: 1,461 sqft
- Finished area above ground: 1,461
Video & virtual tour
Property
Parking
- Total spaces: 2
- Parking features: Tandem, Covered
- Garage spaces: 2
- Details: Assigned Space: 41T
Features
- Stories: 1
- Patio & porch: Juliette
- Frontage type: South
Lot
- Features: Urban, City Lot, Schools, Shopping Nearby
Details
- Parcel number: 234480005
- Zoning: SGA-2(2)
Construction
Type & style
- Home type: Condo
- Architectural style: Apartment
- Property subtype: Condo/Apt Unit, Residential, Condominium
- Attached to another structure: Yes
Materials
- Brick
- Roof: Asphalt, Asphalt Shing
Condition
- 16-30 Years
- New construction: No
- Year built: 2006
Utilities & green energy
- Sewer: Sewer (Municipal)
- Water: Municipal
Community & HOA
HOA
- Has HOA: Yes
- Amenities included: Barbecue, Elevator(s), Party Room
- Services included: Insurance, Building Maintenance, C.A.M., Common Elements, Maintenance Grounds, Parking, Trash, Property Management Fees, Roof, Snow Removal, Water, Windows
- HOA fee: C$868 monthly
Location
- Region: Kitchener
Financial & listing details
- Price per square foot: C$342/sqft
- Annual tax amount: C$4,457
- Date on market: 9/22/2026
- Inclusions: Built-in Microwave, Dishwasher, Dryer, Refrigerator, Stove, Washer
Price history
| Date | Event | Price |
|---|---|---|
| 9/22/2026 | Listed for sale | C$499,000C$342/sqft |
Source: ITSO #40864934 Report a problem | ||
Public tax history
Tax history is unavailable.
Climate risks
Neighborhood: City Commercial Core
Nearby schools
GreatSchools rating
No schools nearby
We couldn't find any schools near this home.

Similar homes
- C$499,9002 bd3 ba1k sqftVictoria Commons, Kitchener, ON N2H 0B2For Sale
 MLS ID #40867206, Laurie Keyes, Salesperson, RE/MAX Twin City Realty Inc.. ITSO
 - C$475,0003 bd1 ba1.1k sqft3085 Kingsway Dr #13, Kitchener, ON N2C 2P1For Sale
 MLS ID #40863596, Adam Padfield, Salesperson, Century 21 Heritage House Ltd.. ITSO
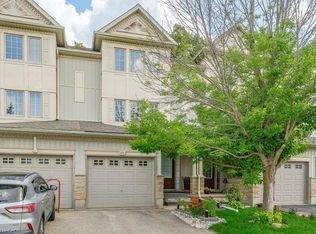
 - C$499,9003 bd3 ba1.4k sqft110 Activa Ave #E33, Kitchener, ON N2E 4K4For Sale
 MLS ID #40866880, Alejandra Ivic, Salesperson, RE/MAX Twin City Realty Inc.. ITSO
 - C$419,9002 bd2 ba1k sqftBarra On Queen, Kitchener, ON N2G 0C4For Sale
 MLS ID #40867495, Jim Angelopoulos, Salesperson, RE/MAX REAL ESTATE CENTRE INC., BROKERAGE. ITSO
