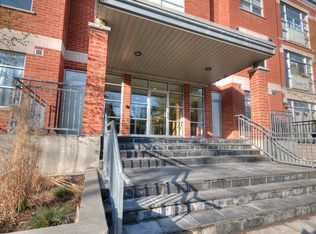
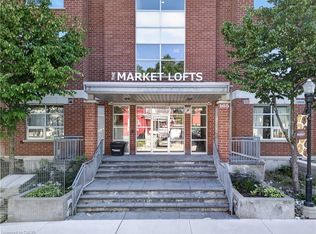
THE MARKET LOFTS, a stunning 1448 SQ. FT., 1-bedroom + DEN, 1-bathroom Market Loft offering open-concept living in one of Kitchener’s most sought-after buildings. This expansive and beautifully designed loft blends modern sophistication along with downtown convenience and features soaring 10' ceilings and oversized windows that flood the space with natural light. The chef’s kitchen is an entertainer’s dream, boasting stainless steel appliances, granite countertops, and a generous peninsula perfect for hosting. The spacious living, dining and den area provides flexibility for both relaxation and work-from-home setups, while the primary bedroom offers a serene retreat with ample closet space. Additional highlights include in-suite laundry, underground parking, and access to fantastic building amenities including a private courtyard. Situated in the heart of Downtown Kitchener, you’ll be steps from the Kitchener Market, LRT, Victoria Park, Google, Communitech, and vibrant shops & restaurants. Don’t miss this rare opportunity to own a truly unique and spacious loft in an unbeatable location!
For sale
C$439,000
165 Duke St E #309, Kitchener, ON N2H 6T8
1beds
1,448sqft
Condo/Apt Unit, Residential, Condominium
Built in 2006
-- sqft lot
$-- Zestimate®
C$303/sqft
C$805/mo HOA
What's special
Open-concept livingStainless steel appliancesGranite countertopsAmple closet spaceIn-suite laundryUnderground parking
- 15 days
- 6
- 0
Zillow last checked:
Listing updated:
Listed by:
Raj Vinepal, Salesperson,
RE/MAX TWIN CITY REALTY INC.
Source: ITSO,MLS®#: 40858285Originating MLS®#: Cornerstone Association of REALTORS®
Facts & features
Interior
Bedrooms & bathrooms
- Bedrooms: 1
- Bathrooms: 1
- Full bathrooms: 1
- Main level bathrooms: 1
- Main level bedrooms: 1
Other
- Level: Main
Bathroom
- Features: 4-Piece
- Level: Main
Den
- Level: Main
Dining room
- Level: Main
Kitchen
- Level: Main
Laundry
- Level: Main
Living room
- Level: Main
Heating
- Forced Air, Natural Gas
Cooling
- Central Air
Appliances
- Included: Built-in Microwave, Dishwasher, Refrigerator, Stove, Washer
- Laundry: In-Suite
Features
- Auto Garage Door Remote(s), Elevator
- Has fireplace: No
Interior area
- Total structure area: 1,448
- Total interior livable area: 1,448 sqft
- Finished area above ground: 1,448
Property
Parking
- Total spaces: 1
- Parking features: Garage Door Opener, Exclusive, Asphalt, Guest
- Garage spaces: 1
- Details: Assigned Space: 87
Features
- Stories: 1
- Patio & porch: Juliette, Patio
- Exterior features: Recreational Area
- Has view: Yes
- View description: Downtown, Garden
- Frontage type: East
- Frontage length: 0.00
Lot
- Features: Urban, Ample Parking, City Lot, Library, Park, Place of Worship, Playground Nearby, Public Parking, Public Transit, Shopping Nearby
Details
- Parcel number: 234480054
- Zoning: D2
- Other equipment: Intercom
Construction
Type & style
- Home type: Condo
- Architectural style: Apartment
- Property subtype: Condo/Apt Unit, Residential, Condominium
- Attached to another structure: Yes
Materials
- Brick
- Foundation: Poured Concrete
- Roof: Tar/Gravel
Condition
- 16-30 Years
- New construction: No
- Year built: 2006
Utilities & green energy
- Sewer: Sewer (Municipal)
- Water: Municipal
- Utilities for property: High Speed Internet Avail
Community & HOA
Community
- Security: Smoke Detector, Smoke Detector(s)
HOA
- Has HOA: Yes
- Amenities included: Barbecue, Elevator(s), Party Room, Parking
- Services included: Insurance, Building Maintenance, Common Elements, Doors, Maintenance Grounds, Heat, Parking, Trash, Property Management Fees, Snow Removal, Water, Windows
- HOA fee: C$805 monthly
Location
- Region: Kitchener
Financial & listing details
- Price per square foot: C$303/sqft
- Annual tax amount: C$4,330
- Date on market: 8/31/2026
- Inclusions: Built-in Microwave, Dishwasher, Garage Door Opener, Refrigerator, Smoke Detector, Stove, Washer
Price history
| Date | Event | Price |
|---|---|---|
| 8/31/2026 | Listed for sale | C$439,000C$303/sqft |
Source: ITSO #40858285 Report a problem | ||
Public tax history
Tax history is unavailable.
Climate risks
Neighborhood: City Commercial Core
Nearby schools
GreatSchools rating
No schools nearby
We couldn't find any schools near this home.

Similar homes
- C$524,9002 bd2 ba1.4k sqft165 Duke St E #105, Kitchener, ON N2H 6T8For Sale
 MLS ID #40841456, Kevin Jones, Salesperson, RE/MAX TWIN CITY REALTY INC.. ITSO
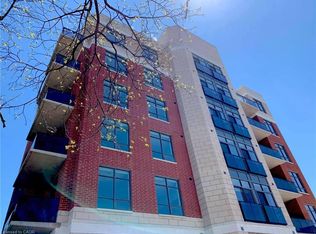
 - C$429,9002 bd2 ba1k sqftBarra On Queen, Kitchener, ON N2G 0C4For Sale
 MLS ID #40845042, Jim Angelopoulos, Salesperson, RE/MAX REAL ESTATE CENTRE INC., BROKERAGE. ITSO
 - C$369,9002 bd2 ba765 sqft155 Saint Leger St #206, Kitchener, ON N2H 0B9For Sale
 MLS ID #40860014, Michelle Anne Mcphee, Broker, RE/MAX SOLID GOLD REALTY (II) LTD.. ITSO
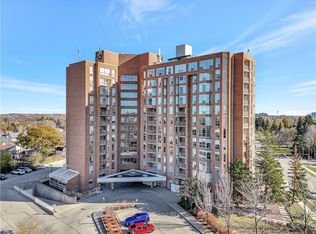
 - C$399,5002 bd1 ba1.2k sqft1414 King St E #703, Kitchener, ON N2G 4T8For Sale
 MLS ID #40856977, Cindy Cody, Broker, RE/MAX Twin City Realty Inc.. ITSO
