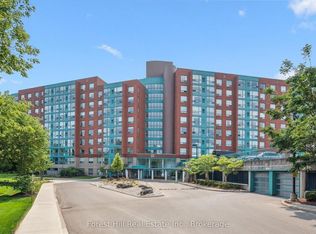
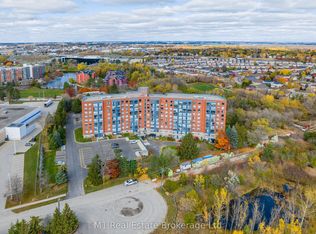
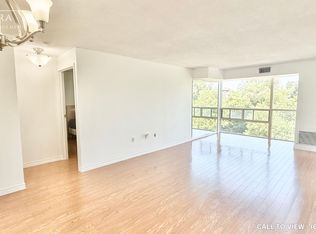
AN OASIS IN THE CITY! Enjoy scenic views of the beautifully landscaped grounds, walking trails and the sparkling lights of the city through the floor to ceiling windows in this captivating 2 bedroom, 2 bath 1268 sq ft corner unit condo. You'll appreciate the open and airy layout as you enter the home with a spacious living room and inviting dining room, while the bright kitchen features lots of cupboards and a welcoming breakfast nook. A versatile den or reading area would be the perfect space for a home office, and a convenient in-suite laundry room adds to the ease of everyday living. A storage unit and one underground parking spot are included. This well-run building offers wonderful amenities, including a roof top patio with barbeques, 2 party rooms and a workshop. Desirably located close to greenspace, expressway, shopping and restaurants. FRAME THE VIEW!
For sale
C$495,000
55 Blue Springs Dr #611, Waterloo, ON N2J 4T3
2beds
1,268sqft
Condo/Apt Unit, Residential, Condominium
Built in ----
-- sqft lot
$-- Zestimate®
C$390/sqft
C$769/mo HOA
What's special
Walking trailsOpen and airy layoutInviting dining roomBright kitchenLots of cupboardsWelcoming breakfast nookConvenient in-suite laundry room
- 1 day
- 4
- 0
Zillow last checked:
Listing updated:
Listed by:
Linda E. Dreveny, Salesperson,
RE/MAX SOLID GOLD REALTY (II) LTD.,
Michelle Dreveny, Salesperson,
RE/MAX SOLID GOLD REALTY (II) LTD.
Source: ITSO,MLS®#: 40858472Originating MLS®#: Cornerstone Association of REALTORS®
Facts & features
Interior
Bedrooms & bathrooms
- Bedrooms: 2
- Bathrooms: 2
- Full bathrooms: 2
- Main level bathrooms: 2
- Main level bedrooms: 2
Kitchen
- Level: Main
Heating
- Electric Forced Air
Cooling
- Central Air
Appliances
- Included: Built-in Microwave, Dishwasher, Dryer, Refrigerator, Stove, Washer
- Laundry: In-Suite
Features
- Auto Garage Door Remote(s), Elevator
- Number of fireplaces: 1
Interior area
- Total structure area: 1,268
- Total interior livable area: 1,268 sqft
- Finished area above ground: 1,268
Video & virtual tour
Property
Parking
- Total spaces: 1
- Parking features: Garage Door Opener, Guest
- Garage spaces: 1
Features
- Stories: 1
- Has view: Yes
- View description: Creek/Stream, Forest, Park/Greenbelt, Trees/Woods
- Has water view: Yes
- Water view: Creek/Stream
- Waterfront features: Lake/Pond
- Frontage type: North
Lot
- Features: Urban, Ample Parking, Cul-De-Sac, Greenbelt, Highway Access, Industrial Park, Major Highway, Open Spaces, Public Transit, Quiet Area, Regional Mall, Shopping Nearby, Trails
Details
- Parcel number: 231870209
- Zoning: RMU-40
Construction
Type & style
- Home type: Condo
- Architectural style: Apartment
- Property subtype: Condo/Apt Unit, Residential, Condominium
- Attached to another structure: Yes
Materials
- Brick Veneer
- Roof: Tar/Gravel
Condition
- 31-50 Years
- New construction: No
Utilities & green energy
- Sewer: Sewer (Municipal)
- Water: Municipal
Community & HOA
HOA
- Has HOA: Yes
- Amenities included: Elevator(s), Guest Suites, Industrial Water Softener, Library, Parking, Workshop Area
- Services included: Insurance, Building Maintenance, Doors, Maintenance Grounds, Parking, Trash, Property Management Fees, Roof, Water, Windows
- HOA fee: C$769 monthly
Location
- Region: Waterloo
Financial & listing details
- Price per square foot: C$390/sqft
- Annual tax amount: C$3,165
- Date on market: 8/27/2026
- Inclusions: Built-in Microwave, Dishwasher, Dryer, Garage Door Opener, Refrigerator, Stove, Washer
Price history
| Date | Event | Price |
|---|---|---|
| 8/27/2026 | Listed for sale | C$495,000C$390/sqft |
Source: ITSO #40858472 Report a problem | ||
Public tax history
Tax history is unavailable.
Climate risks
Neighborhood: N2J
Nearby schools
GreatSchools rating
No schools nearby
We couldn't find any schools near this home.
Schools provided by the listing agent
- Elementary: Winston Churchill P.S., Macgregor P.S., St. Agnes
- High: Waterloo C.I., St. David
Source: ITSO. This data may not be complete. We recommend contacting the local school district to confirm school assignments for this home.
- C$349,9002 bd2 ba1.1k sqft55 Blue Springs Dr #302, Waterloo, ON N2J4T3For Sale

- C$389,0002 bd2 ba-- sqft55 Blue Springs Dr #402, Waterloo, ON N2J4T3For Sale
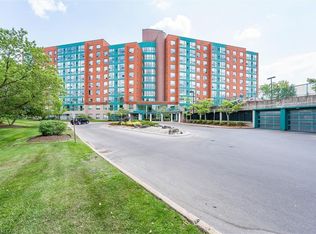
- C$442,5002 bd2 ba-- sqft55 Blue Springs Dr #PENTHOUSE 2, Waterloo, ON N2J4T3For Sale
- C$--2 bd2 ba900 sqft55 Blue Springs Dr #408, Waterloo, ON N2J4T3Off Market
Similar homes
- C$449,9002 bd2 ba1.1k sqftThe Atriums, Waterloo, ON N2J 4T3For Sale
 MLS ID #40847508, Laurie Keyes, Salesperson, RE/MAX Twin City Realty Inc.. ITSO
 - C$549,9003 bd2 ba1k sqft57 Peppler St, Waterloo, ON N2J 3C7For Sale
 MLS ID #40858037, Anurag Sharma, Broker, RE/MAX Twin City Realty Inc.. ITSO
 - C$490,0004 bd3 ba1.2k sqft304 Bluevale St N, Waterloo, ON N2J 4G3For Sale
 MLS ID #40857471, Ajay Shah, Broker of Record, HOMELIFE MIRACLE REALTY LTD. ITSO
 - C$414,9002 bd2 ba1.1k sqftThe Atriums, Waterloo, ON N2J 4T3For Sale
 MLS ID #40843547, Neil Strickler, Salesperson, Royal LePage Wolle Realty. ITSO
