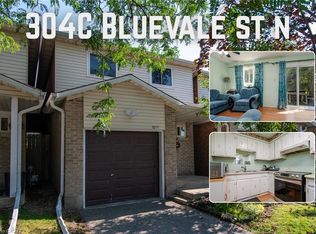
Welcome to 304B Bluevale Street North in desirable Glenridge/Lincoln Heights — a quiet, family-friendly neighborhood offering privacy, convenience and an exceptional setting for comfortable family living. Detached-home feel: exceptionally private townhome connected to the neighboring home only through the garage. Spacious 3+1 bedroom, 2-bathroom layout with oversized primary bedroom, double closets including a walk-in, modern flooring and bathrooms on multiple levels. Bright main floor with functional living/dining spaces, kitchen and direct access to the private backyard — perfect for family gatherings, BBQs and outdoor enjoyment. Finished/retrofitted lower level offers flexible additional living space, bedroom and storage. Attached garage + excellent Highway 85 access, ideal for commuters and everyday convenience. Close to Glenridge Plaza, schools, transit, parks, trails and the Grand River, with the University of Waterloo and Wilfrid Laurier University nearby. A peaceful and private home in a welcoming family neighborhood — offering the space and feel of a detached home with the convenience of townhome living.
For sale
C$490,000
304 Bluevale St N, Waterloo, ON N2J 4G3
4beds
1,244sqft
Row/Townhouse, Residential, Condominium
Built in ----
-- sqft lot
$-- Zestimate®
C$394/sqft
C$1,304/mo HOA
What's special
Oversized primary bedroomModern flooringBathrooms on multiple levelsAttached garage
- 46 days
- 10
- 0
Zillow last checked:
Listing updated:
Listed by:
Ajay Shah, Broker of Record,
HOMELIFE MIRACLE REALTY LTD,
Non Mem, Salesperson,
Homelife Miracle Realty Ltd.
Source: ITSO,MLS®#: 40857471Originating MLS®#: Cornerstone Association of REALTORS®
Facts & features
Interior
Bedrooms & bathrooms
- Bedrooms: 4
- Bathrooms: 3
- Full bathrooms: 2
- 1/2 bathrooms: 1
- Main level bathrooms: 1
Other
- Level: Second
Bedroom
- Level: Second
Bedroom
- Level: Second
Bedroom
- Level: Basement
Bathroom
- Features: 2-Piece
- Level: Main
Bathroom
- Features: 4-Piece
- Level: Second
Bathroom
- Features: 3-Piece
- Level: Basement
Kitchen
- Features: Vinyl Flooring
- Level: Main
Living room
- Features: Vinyl Flooring
- Level: Main
Mud room
- Features: Vinyl Flooring
- Level: Main
Heating
- Natural Gas
Cooling
- Central Air
Appliances
- Included: Water Heater, Dishwasher, Dryer, Gas Stove, Microwave, Stove, Washer
Features
- Basement: Full,Finished
- Has fireplace: No
Interior area
- Total structure area: 1,244
- Total interior livable area: 1,244 sqft
- Finished area above ground: 1,244
Video & virtual tour
Property
Parking
- Total spaces: 2
- Parking features: Attached Garage, Private Drive Single Wide, Guest
- Attached garage spaces: 1
- Uncovered spaces: 1
Features
- Stories: 2
- Frontage type: East
Lot
- Features: Urban, Highway Access, Hospital, Library, Park, Public Transit, Quiet Area, School Bus Route, Schools, Subways, Trails
Details
- Parcel number: 230260034
- Zoning: MD
Construction
Type & style
- Home type: Townhouse
- Architectural style: Townhouse
- Property subtype: Row/Townhouse, Residential, Condominium
- Attached to another structure: Yes
Materials
- Aluminum Siding, Shingle Siding
- Roof: Asphalt Shing
Condition
- 51-99 Years
- New construction: No
Utilities & green energy
- Sewer: Sewer (Municipal)
- Water: Municipal
Community & HOA
Community
- Security: Smoke Detector
HOA
- Has HOA: Yes
- Amenities included: Parking
- Services included: Building Maintenance, Common Elements, Hydro, Gas, Parking, Snow Removal, Water, Hydro, Gas, Water And Sewer.
- HOA fee: C$652 monthly
- Second HOA fee: C$652 monthly
Location
- Region: Waterloo
Financial & listing details
- Price per square foot: C$394/sqft
- Annual tax amount: C$2,594
- Date on market: 8/22/2026
- Inclusions: Dishwasher, Dryer, Gas Stove, Microwave, Smoke Detector, Stove, Washer
Price history
| Date | Event | Price |
|---|---|---|
| 8/22/2026 | Listed for sale | C$490,000C$394/sqft |
Source: ITSO #40857471 Report a problem | ||
Public tax history
Tax history is unavailable.
Climate risks
Neighborhood: N2J
Nearby schools
GreatSchools rating
No schools nearby
We couldn't find any schools near this home.


Similar homes
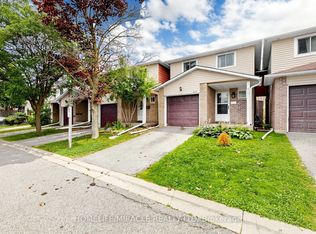
- C$499,9002 bd3 ba1k sqftVictoria Commons, Kitchener, ON N2H 0B2For Sale
 MLS ID #40867206, Laurie Keyes, Salesperson, RE/MAX Twin City Realty Inc.. ITSO
 - C$515,0002 bd2 ba1.1k sqft375 Kingscourt Drive Waterloo On, Waterloo, ON N2K 3N7For Sale
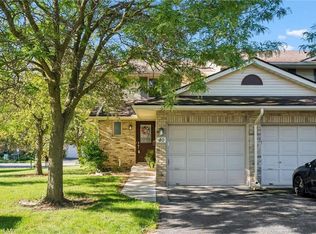 MLS ID #40861712, Bess Assimacopoulos-Markou, Salesperson, RE/MAX TWIN CITY REALTY INC.. ITSO
 - C$449,9004 bd3 ba1.2k sqft431 Keats Way #3, Waterloo, ON N2L 5S7For Sale
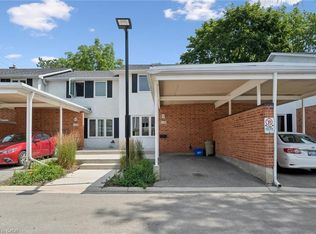 MLS ID #40850847, Brendan Clancy, Salesperson, LEAP REAL ESTATE SERVICES INC.. ITSO
 - C$489,0003 bd2 ba1.2k sqft121 Morgan Ave #7, Kitchener, ON N2A 2M4For Sale
 MLS ID #40867717, James Mccloskey, Salesperson, RE/MAX REALTY ENTERPRISES INC. ITSO
