Welcome to this cozy, well-maintained 5-bedroom home in the family-friendly Lincoln Heights neighbourhood. Freshly painted and move-in ready, this semi-detached home is filled with natural light and features a new fridge and stove, attached garage and plenty of space for the whole family. Enjoy your morning coffee on the balcony, or step through the patio doors from the primary bedroom onto the large covered deck overlooking a beautiful backyard surrounded by mature trees for plenty of privacy. The location is just as convenient. Approximately 5 minutes to Conestoga College, 8 minutes to Wilfrid Laurier University and 10 minutes to the University of Waterloo, with quick highway access and groceries within walking distance. Just around the corner, Bechtel Park offers over 100 acres, including trails, tennis courts, dog park, soccer fields, playground & more. With RIM Park, Walter Bean Trail, Uptown Waterloo, schools and shopping all just a short drive away. A comfortable home, a beautiful backyard and a great neighbourhood, ready for its next chapter.
For sale
C$439,000
321 Bluevale St N, Waterloo, ON N2J 4H6
5beds
2baths
Single Family Residence
Built in ----
5,400 Square Feet Lot
$-- Zestimate®
C$--/sqft
C$-- HOA
What's special
Filled with natural lightNew fridge and stoveAttached garageLarge covered deck
- 1 day
- 32
- 2
Zillow last checked:
Listing updated:
Listed by:
RE/MAX a-b Realty Ltd Brokerage
Source: TRREB,MLS®#: X13826726 Originating MLS®#: Woodstock Ingersoll Tillsonburg & Area Association of REALTORS
Originating MLS®#: Woodstock Ingersoll Tillsonburg & Area Association of REALTORSFacts & features
Interior
Bedrooms & bathrooms
- Bedrooms: 5
- Bathrooms: 2
Primary bedroom
- Level: Main
- Dimensions: 3.56 x 4.06
Bedroom
- Level: Lower
- Dimensions: 4.12 x 2.64
Bedroom
- Level: Main
- Dimensions: 3.28 x 3.94
Bedroom 2
- Level: Lower
- Dimensions: 2.62 x 4.06
Bedroom 2
- Level: Main
- Dimensions: 3.56 x 2.74
Bathroom
- Level: Main
- Dimensions: 2.21 x 2.16
Bathroom
- Level: Lower
- Dimensions: 1.07 x 2.24
Dining room
- Level: Main
- Dimensions: 2.36 x 3.45
Foyer
- Level: Lower
- Dimensions: 2.79 x 3.07
Kitchen
- Level: Main
- Dimensions: 2.26 x 2.31
Laundry
- Level: Lower
- Dimensions: 2.46 x 2.72
Living room
- Level: Main
- Dimensions: 3.51 x 5.61
Utility room
- Level: Lower
- Dimensions: 2.24 x 1.65
Heating
- Forced Air, Gas
Cooling
- Central Air
Appliances
- Included: Water Heater Owned
Features
- Primary Bedroom - Main Floor
- Basement: Finished
- Has fireplace: No
Interior area
- Living area range: 700-1100 null
Video & virtual tour
Property
Parking
- Total spaces: 3
- Parking features: Garage Door Opener
- Has garage: Yes
Features
- Patio & porch: Deck
- Exterior features: Privacy
- Pool features: None
Lot
- Size: 5,400 Square Feet
- Features: Rectangular Lot
Details
- Parcel number: 223530049
Construction
Type & style
- Home type: SingleFamily
- Architectural style: Bungalow-Raised
- Property subtype: Single Family Residence
Materials
- Brick
- Foundation: Concrete
- Roof: Asphalt Shingle
Utilities & green energy
- Sewer: Sewer
Community & HOA
Location
- Region: Waterloo
Financial & listing details
- Tax assessed value: C$275,000
- Annual tax amount: C$3,768
- Date on market: 9/25/2026
Price history
Price history is unavailable.
Public tax history
Tax history is unavailable.
Climate risks
Neighborhood: N2J
Nearby schools
GreatSchools rating
No schools nearby
We couldn't find any schools near this home.
Similar homes
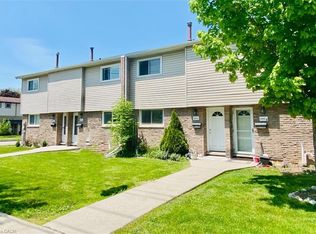
- C$575,0003 bd2 ba1k sqft57 Peppler St, Waterloo, ON N2J 3C7For Sale
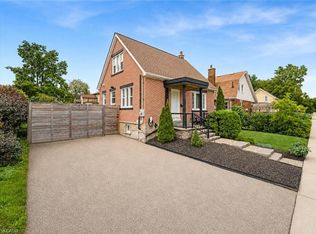 MLS ID #40866382, Anurag Sharma, Broker, RE/MAX Twin City Realty Inc.. ITSO
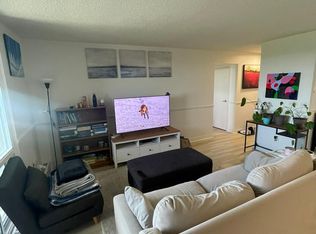
 - C$650,0004 bd2 ba1.3k sqft262 Carlaw Pl, Waterloo, ON N2J 3Y9For Sale
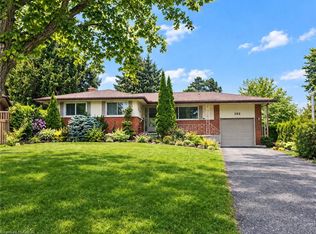 MLS ID #40866168, Janette Lynn Graf-King, Salesperson, RE/MAX Real Estate Centre Inc.. ITSO
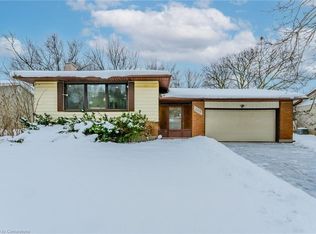
 - C$499,9003 bd2 ba1.1k sqft102 Bloomingdale Rd N, Kitchener, ON N2K 1A2For Sale
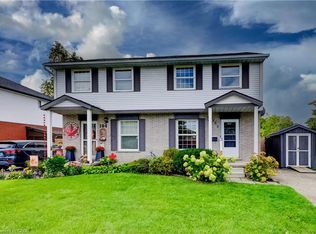 MLS ID #40863745, Alison Willsey, Broker, Peak Realty Ltd.. ITSO
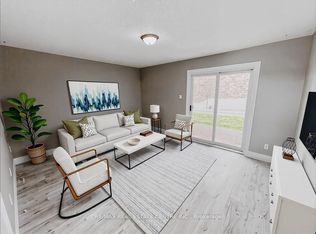
 - C$549,9005 bd3 ba1.6k sqft1159 Union St, Kitchener, ON N2H 6K3For Sale
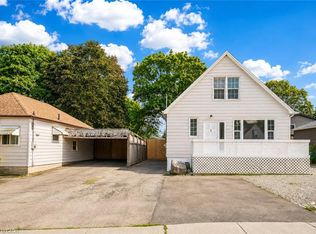 MLS ID #40865124, Anurag Sharma, Broker, RE/MAX Twin City Realty Inc.. ITSO
