Welcome to 304C Bluevale Street North, a spacious 4+1 bedroom, 2 bathroom townhome in a quiet, family-friendly Waterloo neighbourhood. From the front entrance, step into the bright main level featuring a comfortable living room, dining area and functional kitchen. The living and dining areas connect directly to the backyard, making it easy to enjoy outdoor meals, gardening or time with family. Upstairs offers four bedrooms on the same level, providing plenty of space for a larger family, children, guests or home offices. The finished basement adds a fifth bedroom, additional living space and extra storage. This home also includes a single-car garage. It is connected to the neighbouring townhome only by the garage, giving it more privacy and the comfortable feel of a detached home. Conveniently located close to Highway 85, public transit, shopping, parks, trails and the Grand River. The University of Waterloo and Wilfrid Laurier University are also nearby, making this a great option for families with children attending university. A spacious and practical home in a convenient Waterloo location.
For sale
C$380,000
304 Bluevale St N #C, Waterloo, ON N2J 4G3
5beds
1,311sqft
Row/Townhouse, Residential, Condominium
Built in 1975
-- sqft lot
$-- Zestimate®
C$290/sqft
C$663/mo HOA
What's special
Bright main levelDining areaFunctional kitchenSingle-car garage
- 77 days
- 49
- 3
Zillow last checked:
Listing updated:
Listed by:
Mila Kolovic, Salesperson,
Keller Williams Innovation Realty
Source: ITSO,MLS®#: 40851760Originating MLS®#: Cornerstone Association of REALTORS®
Facts & features
Interior
Bedrooms & bathrooms
- Bedrooms: 5
- Bathrooms: 2
- Full bathrooms: 1
- 1/2 bathrooms: 1
- Main level bathrooms: 1
Bedroom
- Level: Basement
- Area: 91.85
- Dimensions: 13ft. 1in. X 7ft. 6in.
Other
- Level: Second
- Area: 136.35
- Dimensions: 15ft. 5in. X 9ft. 6in.
Bedroom
- Level: Second
- Area: 91.55
- Dimensions: 10ft. 6in. X 9ft. 10in.
Bedroom
- Level: Second
- Area: 81.08
- Dimensions: 10ft. 6in. X 8ft. 6in.
Bedroom
- Level: Second
- Area: 91.55
- Dimensions: 10ft. 6in. X 9ft. 10in.
Bathroom
- Features: 2-Piece
- Level: Main
Bathroom
- Features: 4-Piece
- Level: Second
Dining room
- Level: Main
- Area: 72.34
- Dimensions: 9ft. 2in. X 8ft. 2in.
Kitchen
- Level: Main
- Area: 78.81
- Dimensions: 11ft. 10in. X 7ft. 10in.
Laundry
- Level: Basement
Living room
- Level: Main
- Area: 153.43
- Dimensions: 17ft. 1in. X 9ft. 2in.
Recreation room
- Level: Basement
- Area: 129.36
- Dimensions: 16ft. 5in. X 8ft. 6in.
Heating
- Baseboard, Electric
Cooling
- None
Appliances
- Included: Dryer, Refrigerator, Stove, Washer
Features
- High Speed Internet, Other
- Basement: Full,Finished
- Has fireplace: No
Interior area
- Total structure area: 1,855
- Total interior livable area: 1,311 sqft
- Finished area above ground: 1,311
- Finished area below ground: 544
Video & virtual tour
Property
Parking
- Total spaces: 2
- Parking features: Other, Private Drive Single Wide
- Garage spaces: 1
- Uncovered spaces: 1
Features
- Stories: 2
- Frontage type: West
Lot
- Features: Urban, Landscaped, Major Highway, Open Spaces, Park, Public Transit, Schools
Details
- Parcel number: 230260035
- Zoning: RMU40
Construction
Type & style
- Home type: Townhouse
- Architectural style: Townhouse
- Property subtype: Row/Townhouse, Residential, Condominium
- Attached to another structure: Yes
Materials
- Brick, Vinyl Siding
- Roof: Asphalt Shing
Condition
- 51-99 Years
- New construction: No
- Year built: 1975
Utilities & green energy
- Sewer: Sewer (Municipal)
- Water: Municipal
- Utilities for property: Cable Connected
Community & HOA
HOA
- Has HOA: Yes
- Amenities included: BBQs Permitted, Playground, Parking
- Services included: Insurance, C.A.M., Common Elements, Maintenance Grounds, Roof, Snow Removal, Water
- HOA fee: C$663 monthly
Location
- Region: Waterloo
Financial & listing details
- Price per square foot: C$290/sqft
- Annual tax amount: C$2,821
- Date on market: 7/29/2026
- Inclusions: Dryer, Refrigerator, Stove, Washer
- Exclusions: Freezer
Price history
| Date | Event | Price |
|---|---|---|
| 9/15/2026 | Price change | C$380,000-5%C$290/sqft |
Source:  TRREB #X13622368 Report a problem TRREB #X13622368 Report a problem | ||
| 8/25/2026 | Price change | C$400,000-11.1%C$305/sqft |
Source: ITSO #40851760 Report a problem | ||
| 7/29/2026 | Listed for sale | C$450,000C$343/sqft |
Source: ITSO #40851760 Report a problem | ||
Public tax history
Tax history is unavailable.
Climate risks
Neighborhood: N2J
Nearby schools
GreatSchools rating
No schools nearby
We couldn't find any schools near this home.


Similar homes
- C$300,0003 bd3 ba1.3k sqft121 University Ave E #102, Waterloo, ON N2J 4J1For Sale
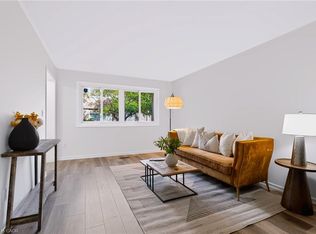 MLS ID #40870560, Colton Davidson, Salesperson, Re/Max Icon Realty. ITSO
 - C$388,0002 bd2 ba1.1k sqft139 Brighton St #3B, Waterloo, ON N2J 4Z5For Sale
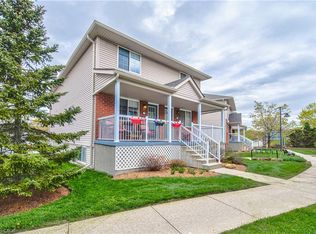 MLS ID #40854862, Sharon Jansen, Salesperson, Royal Lepage Wolle Realty. ITSO
 - C$399,9002 bd3 ba1k sqftVictoria Commons, Kitchener, ON N2H 0B2For Sale
 MLS ID #40870937, Laurie Keyes, Salesperson, RE/MAX Twin City Realty Inc.. ITSO
 - C$370,0003 bd2 ba1k sqftUpper Canada Manor, Kitchener, ON N2P 1G2New Construction
 MLS ID #40863126, Nicole Brand, Salesperson, RE/MAX TWIN CITY REALTY INC.. ITSO
