Nestled in the heart of desirable Lincoln Heights comes a rare and truly special find ready to welcome its new owners. This spectacular home wows from the very first impression. Upon entering it's not hard to see what sets this beauty apart - this 1888 sq ft home has been completely renovated with high-end finishes and thoughtful details throughout. An open concept living space welcomes you through the bright and spacious living room into an impressive chef's kitchen overlooking the rear yard. Your kitchen showcases a quartz-top breakfast island, brand new SS appliances, undercounter lighting and ample cabinetry. Step out onto your private backyard patio surrounded by mature trees and serenity. Before making your way to the second level be sure to check out the stylishly decorated powder room and direct access to the garage. Upstairs you will find 3 generous bedrooms and 2 full baths. Your primary suite is an expansive oasis full of natural light, boasting an XL closet, a luxury 3 piece ensuite bathroom and a built in nook for an office or make-up station making this space extra functional. The living space extends to the lower level with a large rec room with a cozy fireplace, a large storage room and access to laundry. This home has been completely renovated top to bottom with new kitchen and baths, closets, electrical, flooring, and lighting throughout. There is also a brand new garage door, new AC (2025) and newer windows on main floor. Not only does this neighbourhood offer a sense of community, tree-lined streets, and top schools, it also offers direct access to highways, shopping, community centres and ample parks. Come and see why this move-in ready unit is the best home for your family!
Sold for $515,000
C$515,000
308 Bluevale St N #E, Waterloo, ON N2J 4G3
3beds
1,367sqft
Row/Townhouse, Residential, Condominium
Built in 1975
-- sqft lot
$-- Zestimate®
C$377/sqft
C$2,740 Estimated rent
Home value
Not available
Estimated sales range
Not available
Not available
Owner options
List your home for rent
C$2,740/mo
Rent Zestimate®
Find your next renter with Zillow Rental Manager. Plus, with online applications, you can quickly screen prospective tenants – for free.
C$2,740/mo
Rent Zestimate®
Refinance and save
C$2,747/mo
Est. payment
Refinancing to a lower rate could help reduce your monthly payments and save thousands over the life of the loan.
C$2,747/mo
Est. payment
Explore your selling options
Work with a Zillow partner agent
Leverage their expertise and Zillow's premium Showcase listings to get your home seen by more buyers.
Get startedList with your own agent
Get your home in front of millions of buyers by listing it on Zillow.
Learn how to do itSell it yourself
Take full control of how buyers see your home on Zillow by listing For Sale by Owner (FSBO).
List your homeWhat's special
High-end finishesOpen concept living spaceQuartz-top breakfast islandBrand new ss appliancesPrivate backyard patioMature treesStylishly decorated powder room
Zillow last checked:
Listing updated:
Listed by:
Zana Jalal, Salesperson,
RE/MAX TWIN CITY REALTY INC.
Source: ITSO,MLS®#: 40765316Originating MLS®#: Cornerstone Association of REALTORS®
Facts & features
Interior
Bedrooms & bathrooms
- Bedrooms: 3
- Bathrooms: 3
- Full bathrooms: 2
- 1/2 bathrooms: 1
- Main level bathrooms: 1
Bedroom
- Level: Second
Bedroom
- Level: Second
Other
- Description: Master Bedroom with Walk in closet 5'8" x 8'2" | 46 sq. f
- Level: Second
Bathroom
- Description: Powder room on main floor
- Features: 2-Piece
- Level: Main
Bathroom
- Features: 4-Piece
- Level: Second
Other
- Features: 3-Piece
- Level: Second
Dining room
- Description: In Kitchen dinette
- Level: Main
Eat in kitchen
- Level: Main
Living room
- Level: Main
Recreation room
- Description: Recroom
- Level: Basement
Storage
- Description: STORAGE
- Level: Basement
Utility room
- Description: UTILITY room Laundry, Water softener, Furnace
- Level: Basement
Heating
- Forced Air, Natural Gas
Cooling
- Central Air
Appliances
- Included: Water Heater, Water Softener, Dishwasher, Dryer, Range Hood, Refrigerator, Stove, Washer
- Laundry: In Basement
Features
- Windows: Window Coverings
- Basement: Full,Finished
- Number of fireplaces: 1
Interior area
- Total structure area: 1,888
- Total interior livable area: 1,367 sqft
- Finished area above ground: 1,367
- Finished area below ground: 521
Property
Parking
- Total spaces: 2
- Parking features: Attached Garage, Asphalt, Front Yard Parking
- Attached garage spaces: 1
- Uncovered spaces: 1
Features
- Patio & porch: Open, Patio
- Exterior features: Backs on Greenbelt
- Frontage type: South
Lot
- Features: Urban, Airport, Highway Access, Hospital, Major Highway, Open Spaces, Park, Place of Worship, Playground Nearby, Public Transit, Quiet Area, Rec./Community Centre, Regional Mall, School Bus Route, Schools, Shopping Nearby
Details
- Parcel number: 230260060
- Zoning: MU40
Construction
Type & style
- Home type: Townhouse
- Architectural style: Two Story
- Property subtype: Row/Townhouse, Residential, Condominium
- Attached to another structure: Yes
Materials
- Aluminum Siding, Brick Veneer
- Roof: Asphalt Shing
Condition
- 31-50 Years
- New construction: No
- Year built: 1975
Utilities & green energy
- Sewer: Sewer (Municipal)
- Water: Municipal
Community & HOA
Community
- Security: Carbon Monoxide Detector
HOA
- Has HOA: Yes
- Amenities included: BBQs Permitted, Parking
- Services included: Insurance, Common Elements, Maintenance Grounds, Parking, Trash, Snow Removal, Water
- HOA fee: C$570 monthly
- Second HOA fee: C$570 monthly
Location
- Region: Waterloo
Financial & listing details
- Price per square foot: C$377/sqft
- Annual tax amount: C$2,567
- Date on market: 9/25/2025
- Inclusions: Carbon Monoxide Detector, Dishwasher, Dryer, Range Hood, Refrigerator, Stove, Washer, Window Coverings
Price history
| Date | Event | Price |
|---|---|---|
| 10/21/2025 | Sold | C$515,000C$377/sqft |
Source: ITSO #40765316 Report a problem | ||
Public tax history
Tax history is unavailable.
Neighborhood: N2J
Nearby homes
- C$399,8873 bd2 ba-- sqft298D Bluevale St N, Waterloo, ON N2J4G3For Sale

- C$380,0005 bd2 ba1.3k sqft304 Bluevale St N #C, Waterloo, ON N2J4G3For Sale
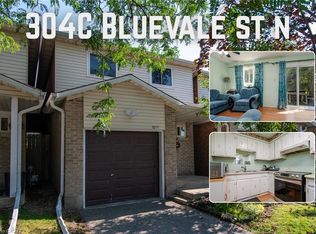
- C$240,0002 bd1 ba900 sqft316 E Bluevale St N #37, Waterloo, ON N2J4G3Sold

- C$399,9004 bd3 ba1.2k sqft304 Bluevale St N #B, Waterloo, ON N2J4G3For Sale

- C$410,0003 bd2 ba1.3k sqft297 Bluevale St N #B, Waterloo, ON N2J4H6Sold
- C$499,9904 bd2 ba-- sqft285 Bluevale St N #13, Waterloo, ON N2J4L8For Sale
- C$620,0003 bd3 ba1.4k sqft338 Ascot Pl, Waterloo, ON N2J3V8Sold
- C$439,0005 bd2 ba-- sqft321 Bluevale St N, Waterloo, ON N2J4H6For Sale
Nearby schools
GreatSchools rating
No schools nearby
We couldn't find any schools near this home.
Schools provided by the listing agent
- Elementary: St. Agnes, Lincoln Heights
- High: St. David's, Bluevale
Source: ITSO. This data may not be complete. We recommend contacting the local school district to confirm school assignments for this home.
- Ontario
- Waterloo Regional Municipality
- Waterloo
- N2J 4G3
- 308 Bluevale St N Unit E
