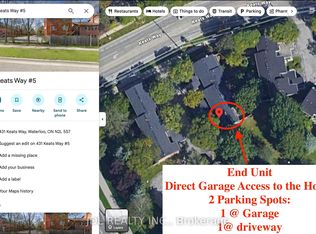
Conveniently located. condo townhouse. Move in ready, including all appliances and extras. Three bedrooms upstairs and a 4 Pc bathroom and freshly painted. The main floor has a beautiful clean kitchen with lots of cupboard space and easy access to the dining room. The front living room is a comfortable place to entertain. Off the dining room, you have a new sliding patio door onto a private back patio. The basement has a large rec room, with a place to work or study. There is also room for a 4th bedroom. plus a legal egress window. The basement also has a 3 pc bathroom, a large laundry room, a good sized storage room and a utility room. Grand River Transit has a stop just steps away, that takes you to UW, Laurier and Conestoga College. GRT has another stop close by that will take you to the Super Centre for your grocery shopping.
For sale
C$449,900
431 Keats Way #3, Waterloo, ON N2L 5S7
4beds
1,200sqft
Row/Townhouse, Residential, Rowhouse, Condominium
Built in ----
-- sqft lot
$-- Zestimate®
C$375/sqft
C$607/mo HOA
What's special
Three bedrooms upstairsFreshly paintedBeautiful clean kitchenLots of cupboard spaceNew sliding patio doorPrivate back patioLegal egress window
- 52 days
- 27
- 0
Zillow last checked:
Listing updated:
Listed by:
Brendan Clancy, Salesperson,
LEAP REAL ESTATE SERVICES INC.
Source: ITSO,MLS®#: 40850847Originating MLS®#: Cornerstone Association of REALTORS®
Facts & features
Interior
Bedrooms & bathrooms
- Bedrooms: 4
- Bathrooms: 3
- Full bathrooms: 2
- 1/2 bathrooms: 1
- Main level bathrooms: 1
Other
- Level: Second
- Area: 120
- Dimensions: 12ft. 0in. X 10ft. 0in.
Bedroom
- Level: Second
- Area: 121
- Dimensions: 11ft. 0in. X 11ft. 0in.
Bedroom
- Level: Second
- Area: 100.54
- Dimensions: 9ft. 9in. X 11ft. 6in.
Bedroom
- Level: Basement
- Area: 99
- Dimensions: 11ft. 0in. x 9ft. 0in.
Bathroom
- Features: 3-Piece
- Level: Basement
Bathroom
- Features: 4-Piece
- Level: Second
Bathroom
- Features: 2-Piece
- Level: Main
Dining room
- Level: Main
- Area: 111.02
- Dimensions: 10ft. 2in. X 11ft. 8in.
Kitchen
- Level: Main
- Area: 56.28
- Dimensions: 8ft. 4in. X 7ft. 0in.
Laundry
- Level: Basement
Living room
- Level: Main
- Area: 198
- Dimensions: 18ft. 0in. x 11ft. 0in.
Living room
- Level: Basement
- Area: 239.02
- Dimensions: 17ft. 0in. X 14ft. 6in.
Heating
- Forced Air, Natural Gas
Cooling
- Central Air
Appliances
- Included: Water Heater, Dryer, Freezer, Microwave, Range Hood, Refrigerator, Stove, Washer
Features
- Air Exchanger
- Basement: Full,Finished
- Has fireplace: No
Interior area
- Total structure area: 1,200
- Total interior livable area: 1,200 sqft
- Finished area above ground: 1,200
Property
Parking
- Total spaces: 2
- Parking features: Asphalt, Carport, Private Drive Single Wide
- Garage spaces: 1
- Uncovered spaces: 1
Features
- Stories: 2
- Patio & porch: Patio
- Frontage type: North
Lot
- Features: Urban, Library, Public Transit, Quiet Area, Schools
Details
- Parcel number: 230490008
- Zoning: R1
Construction
Type & style
- Home type: Townhouse
- Architectural style: Rowhouse
- Property subtype: Row/Townhouse, Residential, Rowhouse, Condominium
- Attached to another structure: Yes
Materials
- Brick, Vinyl Siding
- Roof: Asphalt Shing
Condition
- 31-50 Years
- New construction: No
Utilities & green energy
- Sewer: Sewer (Municipal)
- Water: Municipal
- Utilities for property: Cable Connected
Community & HOA
HOA
- Has HOA: Yes
- Amenities included: BBQs Permitted, Parking
- Services included: Building Ins, Water, Grounds, Snow, Parking
- HOA fee: C$607 monthly
Location
- Region: Waterloo
Financial & listing details
- Price per square foot: C$375/sqft
- Annual tax amount: C$3,322
- Date on market: 7/27/2026
- Inclusions: Dryer, Freezer, Microwave, Range Hood, Refrigerator, Stove, Washer
- Exclusions: None
Price history
| Date | Event | Price |
|---|---|---|
| 7/27/2026 | Listed for sale | C$449,900C$375/sqft |
Source: ITSO #40850847 Report a problem | ||
Public tax history
Tax history is unavailable.
Climate risks
Neighborhood: N2L
Nearby schools
GreatSchools rating
No schools nearby
We couldn't find any schools near this home.

Similar homes
- C$479,9993 bd3 ba962 sqftLiberty Gates, Waterloo, ON N2T 2N8For Sale
 MLS ID #40857226, Rhonda Brierley, Salesperson, Royal LePage Burloak Real Estate Services. ITSO
 - C$454,9993 bd2 ba1k sqft178 Westcourt Pl, Waterloo, ON N2L 2R7For Sale
 MLS ID #40841235, Alasdair Douglas, Salesperson, Royal LePage Wolle Realty. ITSO
 - C$439,9003 bd2 ba1.4k sqft657 Albert St #B, Waterloo, ON N2L 3V5For Sale
 MLS ID #40861524, Maria Redekop, Broker, Peak Realty Ltd.. ITSO
 - C$419,9003 bd3 ba1.5k sqft121 University Ave E #101, Waterloo, ON N2J 4J1For Sale
 MLS ID #40861681, Anurag Sharma, Broker, RE/MAX Twin City Realty Inc.. ITSO
