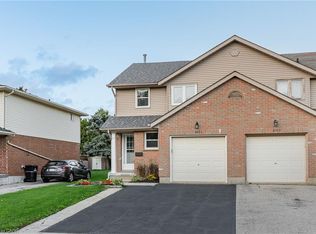
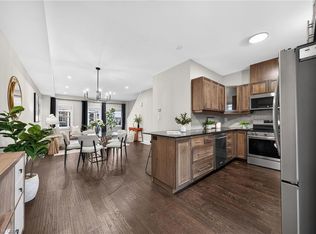
Welcome to this stunning, move-in-ready townhome in a highly desirable Waterloo location offering the space and lifestyle you've been searching for. This beautifully updated open-concept home showcases modern finishes and abundant natural light throughout, featuring new main level flooring, a well-appointed kitchen with stainless steel appliances, generous counter space, and a breakfast peninsula that flows seamlessly into the dining and living room. Three generously sized bedrooms provide excellent flexibility for families and professionals, with the primary bedroom serving as a true sanctuary featuring a walk-in closet and private ensuite bathroom, while two additional bedrooms are serviced by a full bathroom plus a convenient powder room on the main level. Updates include new stairs carpet, bathroom fixtures, and freshly painted throughout. Parking for 2 cars with a single-car garage and driveway, as well as your own private outdoor deck walking out from the living room offer great convenience. The unfinished basement offers tremendous potential—ready for your vision as a recreation room, home gym, or additional living space. This low-condo fee property is steps to The Boardwalk, Costco, universities, shopping, restaurants, and public transit all in desirable Clair Hills.
For sale
C$627,000
555 Chablis Dr #24, Waterloo, ON N2T 0A5
3beds
1,448sqft
Row/Townhouse, Residential, Condominium
Built in 2011
-- sqft lot
$-- Zestimate®
C$433/sqft
C$560/mo HOA
What's special
Beautifully updated open-concept homeModern finishesAbundant natural light throughoutNew main level flooringWell-appointed kitchenStainless steel appliancesGenerous counter space
- 19 days
- 10
- 0
Zillow last checked:
Listing updated:
Listed by:
Zana Jalal, Salesperson,
RE/MAX TWIN CITY REALTY INC.
Source: ITSO,MLS®#: 40858297Originating MLS®#: Cornerstone Association of REALTORS®
Facts & features
Interior
Bedrooms & bathrooms
- Bedrooms: 3
- Bathrooms: 3
- Full bathrooms: 2
- 1/2 bathrooms: 1
- Main level bathrooms: 1
Other
- Level: Second
- Area: 188.29
- Dimensions: 17ft. 4in. X 11ft. 5in.
Bedroom
- Level: Second
- Area: 101.4
- Dimensions: 10ft. 10in. X 10ft. 4in.
Bedroom
- Level: Second
- Area: 91.65
- Dimensions: 10ft. 6in. X 9ft. 11in.
Bathroom
- Features: 2-Piece
- Level: Main
Bathroom
- Features: 4-Piece
- Level: Second
Bathroom
- Features: 3-Piece, Ensuite
- Level: Second
Bonus room
- Level: Basement
- Width: 9.08 Feet
Dining room
- Level: Main
- Area: 99.88
- Dimensions: 11ft. 0in. X 9ft. 8in.
Kitchen
- Level: Main
- Area: 100.33
- Dimensions: 11ft. 5in. X 9ft. 8in.
Living room
- Level: Main
- Area: 191.45
- Dimensions: 19ft. 5in. X 10ft. 5in.
Heating
- Forced Air, Natural Gas
Cooling
- Central Air
Appliances
- Included: Dishwasher, Dryer, Microwave, Range Hood, Refrigerator, Stove, Washer
Features
- Central Vacuum Roughed-in, Rough-in Bath
- Basement: Full,Unfinished
- Has fireplace: No
Interior area
- Total structure area: 1,448
- Total interior livable area: 1,448 sqft
- Finished area above ground: 1,448
Video & virtual tour
Property
Parking
- Total spaces: 2
- Parking features: Attached Garage, Garage Door Opener, Covered
- Attached garage spaces: 1
- Uncovered spaces: 1
Features
- Stories: 2
- Patio & porch: Deck
- Frontage type: North
- Frontage length: 26.00
Lot
- Dimensions: 26 x 98
- Features: Urban, Dog Park, Near Golf Course, Greenbelt, Major Anchor, Open Spaces, Park, Place of Worship, Playground Nearby, Public Transit, Shopping Nearby, Trails
Details
- Parcel number: 235080040
- Zoning: R7
Construction
Type & style
- Home type: Townhouse
- Architectural style: Townhouse
- Property subtype: Row/Townhouse, Residential, Condominium
- Attached to another structure: Yes
Materials
- Brick, Vinyl Siding
- Roof: Asphalt Shing
Condition
- 6-15 Years
- New construction: No
- Year built: 2011
Utilities & green energy
- Sewer: Sewer (Municipal)
- Water: Municipal
Community & HOA
HOA
- Has HOA: Yes
- Amenities included: BBQs Permitted, Parking
- Services included: Trash, Water
- HOA fee: C$280 monthly
- Second HOA fee: C$280 monthly
Location
- Region: Waterloo
Financial & listing details
- Price per square foot: C$433/sqft
- Annual tax amount: C$4,268
- Date on market: 9/15/2026
- Inclusions: Dishwasher, Dryer, Garage Door Opener, Microwave, Range Hood, Refrigerator, Stove, Washer
Price history
| Date | Event | Price |
|---|---|---|
| 9/26/2026 | Price change | C$627,000+6.8%C$433/sqft |
Source:  TRREB #X13788918 Report a problem TRREB #X13788918 Report a problem | ||
| 9/15/2026 | Listed for sale | C$587,000C$405/sqft |
Source: ITSO #40858297 Report a problem | ||
Public tax history
Tax history is unavailable.
Climate risks
Neighborhood: Clair Hills
Nearby schools
GreatSchools rating
No schools nearby
We couldn't find any schools near this home.
Schools provided by the listing agent
- Elementary: St. Nicholas, Edna Staebler P.S.
- High: Laurel Heights, Resurrection
Source: ITSO. This data may not be complete. We recommend contacting the local school district to confirm school assignments for this home.
Similar homes
- C$645,0003 bd3 ba1.1k sqft360 Erbsville Rd #44, Waterloo, ON N2T 2W2For Sale
 MLS ID #40861233, Andrea Fedy, Broker, Royal LePage Wolle Realty. ITSO
 - C$669,8003 bd3 ba1.2k sqft601 Pinerow Cres #A, Waterloo, ON N2T 2K6For Sale
 MLS ID #40861886, Dennis Mehravar, Broker, Engel & Völkers Toronto Central. ITSO
 - C$635,0003 bd4 ba1.7k sqft3 Oxfordshire Ln, Kitchener, ON N2H 0B6For Sale
 MLS ID #40867752, Dennis Mehravar, Broker, Engel & Völkers Toronto Central. ITSO
 - C$650,0003 bd3 ba1.6k sqft600 White Cedar Ave, Waterloo, ON N2V 2W2For Sale
 MLS ID #40861546, Tabitha Rourke, Broker, RE/MAX TWIN CITY REALTY INC.. ITSO
