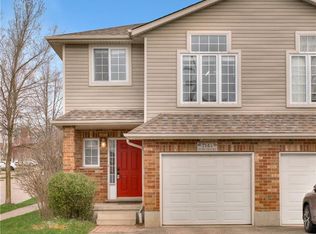
Welcome to this beautifully maintained single-detached home offering over 2,000 sq. ft. of finished living space, showcasing quality finishes, thoughtful upgrades and exceptional pride of ownership. This inviting home features an open-concept main floor with a spacious kitchen highlighted by a custom oversized island, seamlessly flowing into the living room, complete with a cozy gas fireplace and walkout to a large deck overlooking a fully fenced backyard. A garden shed provides additional outdoor storage.The upper level offers three generously sized bedrooms, including a spacious primary bedroom with a walk-in closet, along with a well-appointed bathroom. The fully finished basement further expands the living space with an L-shaped recreation room designed to maximize functionality, an additional laundry room, and a separate office that can also serve as a guest bedroom. A rough-in for a third bathroom adds further potential. Numerous updates and improvements include all main and upper-level windows (2025), interlocking driveway (2025), shed (2025), large kitchen island (2026), fresh paint in the primary bedroom, bathroom and basement (2026), refrigerator (2025), stove (2024), dishwasher (2023), powder room cabinet (2024), upper bathroom LVT flooring, new toilet (2026), and basement recreation room flooring (2026). Additional improvements include the roof (2016), furnace (2015), water softener (2023), reverse osmosis system (2024), and sump pump. The upper-level carpeting and staircase were replaced in 2021, along with the sliding patio door, garage door and automatic garage door opener. EXCEPTIONAL LOCATION with highly regarded public and secondary schools , close to parks, trails, shopping, transit and everyday amenities, short drive to both universities. A wonderful opportunity for buyers looking for space, comfort, functionality and a home that has been lovingly maintained and continually improved.
For sale
C$734,900
606 Royal Fern St, Waterloo, ON N2V 2P5
3beds
1,412sqft
Single Family Residence, Residential
Built in 2001
2,836 Square Feet Lot
$-- Zestimate®
C$520/sqft
C$-- HOA
What's special
Quality finishesThoughtful upgradesOpen-concept main floorSpacious kitchenCustom oversized islandFully fenced backyardThree generously sized bedrooms
- 4 days
- 52
- 1
Zillow last checked:
Listing updated:
Listed by:
Dennis Mehravar, Broker,
Engel & Völkers Toronto Central
Source: ITSO,MLS®#: 40874943Originating MLS®#: Cornerstone Association of REALTORS®
Facts & features
Interior
Bedrooms & bathrooms
- Bedrooms: 3
- Bathrooms: 2
- Full bathrooms: 1
- 1/2 bathrooms: 1
- Main level bathrooms: 1
Other
- Features: Walk-in Closet
- Level: Second
Bedroom
- Level: Second
Bedroom
- Level: Second
Bathroom
- Features: 2-Piece
- Level: Main
Bathroom
- Features: 4-Piece
- Level: Second
Dinette
- Level: Main
Kitchen
- Level: Main
Living room
- Features: Fireplace, Sliding Doors
- Level: Main
Office
- Level: Basement
Recreation room
- Level: Basement
Heating
- Forced Air, Natural Gas
Cooling
- Central Air
Appliances
- Included: Water Softener, Built-in Microwave, Dishwasher, Dryer, Refrigerator, Stove, Washer
- Laundry: In Basement
Features
- Auto Garage Door Remote(s), Built-In Appliances, Ceiling Fan(s)
- Windows: Window Coverings
- Basement: Full,Finished,Sump Pump
- Number of fireplaces: 1
- Fireplace features: Living Room, Gas
Interior area
- Total structure area: 2,112
- Total interior livable area: 1,412 sqft
- Finished area above ground: 1,412
- Finished area below ground: 700
Property
Parking
- Total spaces: 3
- Parking features: Attached Garage, Garage Door Opener, Interlock, Private Drive Single Wide
- Attached garage spaces: 1
- Uncovered spaces: 2
Features
- Stories: 2
- Patio & porch: Deck
- Fencing: Full
- Frontage type: East
- Frontage length: 27.89
Lot
- Size: 2,836 Square Feet
- Dimensions: 27.89 x 101.71
- Features: Urban, Rectangular, Near Golf Course, Highway Access, Hospital, Landscaped, Library, Park, Playground Nearby, Public Transit, Quiet Area, Regional Mall, School Bus Route, Schools, Shopping Nearby, Trails
Details
- Parcel number: 226841227
- Zoning: R5
Construction
Type & style
- Home type: SingleFamily
- Architectural style: Traditional
- Property subtype: Single Family Residence, Residential
Materials
- Brick, Vinyl Siding
- Foundation: Poured Concrete
- Roof: Asphalt Shing
Condition
- 16-30 Years
- New construction: No
- Year built: 2001
Utilities & green energy
- Sewer: Sewer (Municipal)
- Water: Municipal
Community & HOA
Community
- Security: None
Location
- Region: Waterloo
Financial & listing details
- Price per square foot: C$520/sqft
- Annual tax amount: C$4,697
- Date on market: 10/30/2026
- Inclusions: Built-in Microwave, Dishwasher, Dryer, Garage Door Opener, Refrigerator, Stove, Washer, Window Coverings, Other
Price history
| Date | Event | Price |
|---|---|---|
| 10/30/2026 | Listed for sale | C$734,900C$520/sqft |
Source: ITSO #40874943 Report a problem | ||
Public tax history
Tax history is unavailable.
Climate risks
Neighborhood: N2V
Nearby schools
GreatSchools rating
No schools nearby
We couldn't find any schools near this home.
Similar homes
- C$749,9004 bd2 ba1.1k sqft301 Martindale Cres, Waterloo, ON N2L 4M8For Sale
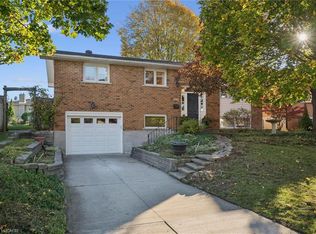 MLS ID #40872268, Mark Lurie, Salesperson, Royal LePage Wolle Realty. ITSO
- C$785,0004 bd2 ba1.6k sqft280 Braemore Ave, Waterloo, ON N2K 1T6For Sale
 MLS ID #40875045, Cari Ann Hewick, Broker, RE/MAX SOLID GOLD REALTY (II) LTD.. ITSO
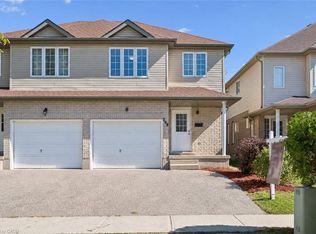
- C$688,0004 bd3 ba1.4k sqft206 Buttercup Ct, Waterloo, ON N2V 2W8For Sale
 MLS ID #40869623, Imy Zhang, Salesperson, Avion Realty Inc.. ITSO
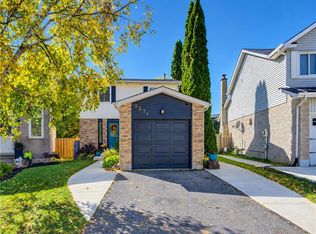
- C$669,0003 bd3 ba1.1k sqft527B Rosemeadow Cres, Waterloo, ON N2T 1Z9For Sale
 MLS ID #40872291, Rebecca Mcintosh, Salesperson, RE/MAX SOLID GOLD REALTY (II) LTD.. ITSO
