Welcome to 508 Veronica Drive, a beautifully maintained 2-storey detached home offering over 2000 sq ft tucked away on a quiet, family-friendly street in Stanley Park with no through traffic and a peaceful greenspace setting behind. Offering 3 bedrooms, 2 full bathrooms, plus a convenient powder room on the main floor and another in the finished basement, this home has plenty of space for families to grow. Inside, you’ll find a bright, functional layout with hardwood flooring on the main and basement level and laminate on the upper level, making the home easy to maintain and move-in ready. The spacious main floor offers an inviting flow between the living and dining areas, with plenty of natural light and views of the surrounding greenery. The kitchen features ample cabinetry and updated appliances, including a new gas stove (2025) and dishwasher (2021). Upstairs, three generous bedrooms provide comfortable living space, including a primary bedroom with its own private ensuite and 2 closets. A second full bathroom serves the additional bedrooms. The finished basement adds valuable living space with a large recreation room and convenient 2-piece bathroom—perfect for movie nights, a playroom, home office or gym. Step outside to your fully fenced backyard and enjoy the privacy of greenspace directly behind the home, complete with a deck and gazebo. With trails right nearby and easy access to Chicopee Ski & Summer Resort, outdoor adventure is just steps from home. Recent updates include a new furnace and A/C (2025) and new gas stove (2025). Located close to top-rated schools, parks, trails, shopping and amenities, this is a wonderful opportunity to own a home in one of Kitchener’s established and sought-after family neighbourhoods. Quiet street. Greenspace. Trails. Great schools. Move-in ready. 508 Veronica Drive has it all.
For sale
C$699,999
508 Veronica Dr, Kitchener, ON N2A 4E8
3beds
1,678sqft
Single Family Residence, Residential
Built in 2000
3,281 Square Feet Lot
$-- Zestimate®
C$417/sqft
C$-- HOA
What's special
- 1 hour
- 2
- 0
Zillow last checked:
Listing updated:
Listed by:
Tony Johal, Broker,
RE/MAX TWIN CITY REALTY INC.,
Tara Bennett, Salesperson,
Re/Max Twin City Realty Inc.
Source: ITSO,MLS®#: 40873194Originating MLS®#: Cornerstone Association of REALTORS®
Facts & features
Interior
Bedrooms & bathrooms
- Bedrooms: 3
- Bathrooms: 4
- Full bathrooms: 2
- 1/2 bathrooms: 2
- Main level bathrooms: 1
Kitchen
- Level: Main
Heating
- Forced Air, Natural Gas
Cooling
- Central Air
Appliances
- Included: Water Heater, Water Softener, Dishwasher, Dryer, Gas Oven/Range, Gas Stove, Microwave, Range Hood, Refrigerator, Washer
- Laundry: In Basement
Features
- Auto Garage Door Remote(s)
- Windows: Window Coverings
- Basement: Full,Finished,Sump Pump
- Has fireplace: No
Interior area
- Total structure area: 2,333
- Total interior livable area: 1,678 sqft
- Finished area above ground: 1,678
- Finished area below ground: 655
Video & virtual tour
Property
Parking
- Total spaces: 3
- Parking features: Attached Garage, Garage Door Opener, Private Drive Double Wide
- Attached garage spaces: 1
- Uncovered spaces: 2
Features
- Stories: 2
- Waterfront features: River/Stream
- Frontage type: North
- Frontage length: 33.28
Lot
- Size: 3,281 Square Feet
- Dimensions: 33.28 x 98.6
- Features: Urban, Airport, Dog Park, Highway Access, Hospital, Library, Major Highway, Open Spaces, Park, Place of Worship, Playground Nearby, Public Transit, Quiet Area, Rail Access, Rec./Community Centre, School Bus Route, Schools, Shopping Nearby, Skiing, Trails
Details
- Parcel number: 225540382
- Zoning: R4
Construction
Type & style
- Home type: SingleFamily
- Architectural style: Traditional
- Property subtype: Single Family Residence, Residential
Materials
- Brick, Vinyl Siding
- Foundation: Poured Concrete
- Roof: Asphalt Shing
Condition
- 16-30 Years
- New construction: No
- Year built: 2000
Utilities & green energy
- Sewer: Sewer (Municipal)
- Water: Municipal-Metered
Community & HOA
Community
- Security: Smoke Detector, Carbon Monoxide Detector(s)
Location
- Region: Kitchener
Financial & listing details
- Price per square foot: C$417/sqft
- Annual tax amount: C$4,355
- Date on market: 10/21/2026
- Inclusions: Dishwasher, Dryer, Garage Door Opener, Gas Oven/Range, Gas Stove, Microwave, Range Hood, Refrigerator, Smoke Detector, Washer, Window Coverings, Brand New Gazebo And 2 Sets Of Curtains Or Gazebo In The Basement Closet
Price history
| Date | Event | Price |
|---|---|---|
| 10/21/2026 | Price change | C$699,999-9.1%C$417/sqft |
Source: ITSO #40873194 Report a problem | ||
| 10/9/2026 | Price change | C$769,900-1.3%C$459/sqft |
Source:  TRREB #X13882824 Report a problem TRREB #X13882824 Report a problem | ||
| 9/16/2026 | Price change | C$779,900+4%C$465/sqft |
Source: TRREB #X13747104 Report a problem | ||
| 9/4/2026 | Listed for sale | C$749,999+30.4%C$447/sqft |
Source: TRREB #X13747104 Report a problem | ||
| 1/25/2021 | Listed for sale | C$575,000C$343/sqft |
Source: KELLER WILLIAMS GOLDEN TRIANGLE REALTY #40059423 Report a problem | ||
Public tax history
Tax history is unavailable.
Climate risks
Neighborhood: Centreville Chicopee
Nearby schools
GreatSchools rating
No schools nearby
We couldn't find any schools near this home.
Similar homes
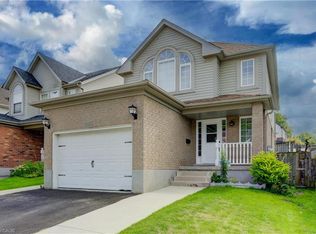
- C$699,9003 bd3 ba1.8k sqft42 Blackwell Dr, Kitchener, ON N2N 1P8For Sale
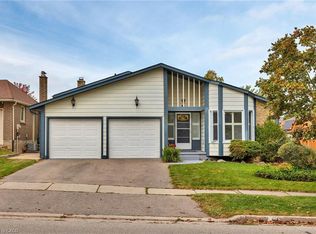 MLS ID #40872300, Troy Schmidt, Broker, RE/MAX TWIN CITY REALTY INC.. ITSO
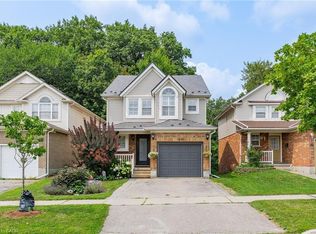
 - C$700,0003 bd3 ba1.2k sqft67 Apple Tree Dr, Kitchener, ON N2A 4C9For Sale
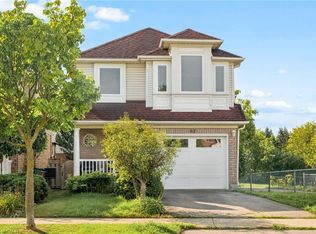 MLS ID #40861495, Bonnie Greenwood, Salesperson, Keller Williams Innovation Realty. ITSO
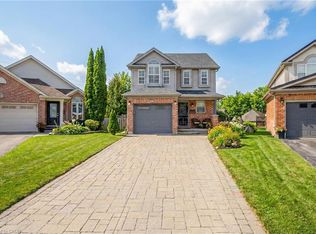
 - C$715,0006 bd2 ba1.7k sqft135 Brierdale Dr, Kitchener, ON N2A 3S8For Sale
 MLS ID #40863193, Faisal Susiwala, Broker of Record, RE/MAX TWIN CITY FAISAL SUSIWALA REALTY. ITSO
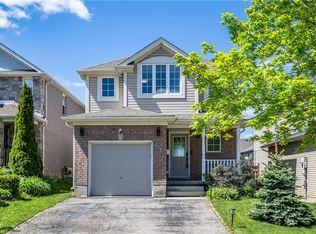
 - C$699,9003 bd3 ba1.4k sqft54 Royal Orchard Pl, Kitchener, ON N2N 1Z6For Sale
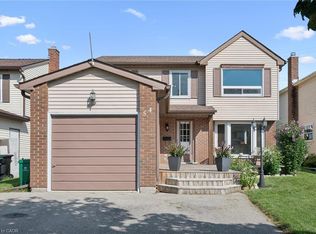 MLS ID #40870411, Alyssa Vasey, Salesperson, Re/Max Twin City Realty Inc.. ITSO
