Exceptional opportunity to own a beautifully updated 3-bedroom, 3-bathroom home in a highly convenient location, just minutes from highway access and steps to Idlewood Park, walking trails, a dog park, and Chicopee Ski & Summer Resort. Lovingly maintained by the current owner, this move-in-ready home features extensive updates throughout, including the kitchen, bathrooms, flooring, roof, furnace, A/C, appliances, fencing, landscaping, and more. The partially finished basement with egress window provides valuable additional living space and future versatility. Offering the perfect blend of comfort, convenience, and outdoor lifestyle, this meticulously cared-for home is ready for its next owner. Flexible possession available.
Sold for $735,000
C$735,000
423 Veronica Dr, Kitchener, ON N2A 4E9
3beds
1,632sqft
Single Family Residence, Residential
Built in 2001
3,501 Square Feet Lot
$-- Zestimate®
C$450/sqft
C$2,806 Estimated rent
Home value
Not available
Estimated sales range
Not available
Not available
Owner options
List your home for rent
C$2,806/mo
Rent Zestimate®
Find your next renter with Zillow Rental Manager. Plus, with online applications, you can quickly screen prospective tenants – for free.
C$2,806/mo
Rent Zestimate®
Refinance and save
C$3,107/mo
Est. payment
Refinancing to a lower rate could help reduce your monthly payments and save thousands over the life of the loan.
C$3,107/mo
Est. payment
Explore your selling options
Work with a Zillow partner agent
Leverage their expertise and Zillow's premium Showcase listings to get your home seen by more buyers.
Get startedList with your own agent
Get your home in front of millions of buyers by listing it on Zillow.
Learn how to do itSell it yourself
Take full control of how buyers see your home on Zillow by listing For Sale by Owner (FSBO).
List your homeWhat's special
Zillow last checked:
Listing updated:
Listed by:
Lin Yao, Salesperson,
SOLID STATE REALTY INC.
Source: ITSO,MLS®#: 40830508Originating MLS®#: Cornerstone Association of REALTORS®
Facts & features
Interior
Bedrooms & bathrooms
- Bedrooms: 3
- Bathrooms: 3
- Full bathrooms: 2
- 1/2 bathrooms: 1
- Main level bathrooms: 1
Other
- Description: Triple Closets!
- Features: Ensuite
- Level: Second
Bedroom
- Level: Second
Bedroom
- Level: Second
Bathroom
- Features: 2-Piece
- Level: Main
Bathroom
- Features: 4-Piece
- Level: Second
Other
- Features: 4-Piece
- Level: Second
Other
- Level: Basement
Eat in kitchen
- Features: Sliding Doors, Walkout to Balcony/Deck
- Level: Main
Laundry
- Description: Laundry / mechanical / workshop area
- Level: Basement
Living room
- Level: Main
Other
- Description: Potential 4th bedroom. Egress compliant window has been installed. Room development includes flooring and drywall stage only.
- Level: Basement
Heating
- Forced Air, Natural Gas
Cooling
- Central Air
Appliances
- Included: Water Heater, Water Softener, Dishwasher, Refrigerator, Stove
Features
- Rough-in Bath
- Basement: Full,Partially Finished,Sump Pump
- Has fireplace: No
Interior area
- Total structure area: 1,632
- Total interior livable area: 1,632 sqft
- Finished area above ground: 1,632
Property
Parking
- Total spaces: 3
- Parking features: Attached Garage, Asphalt, Private Drive Double Wide
- Attached garage spaces: 1
- Uncovered spaces: 2
Features
- Stories: 2
- Fencing: Full
- Frontage type: West
- Frontage length: 33.09
Lot
- Size: 3,501 Square Feet
- Dimensions: 33.09 x 105.82
- Features: Urban, Rectangular, Airport, Near Golf Course, Highway Access, Hospital, Library, Major Anchor, Major Highway, Open Spaces, Park, Place of Worship, Playground Nearby, Rec./Community Centre, Schools, Shopping Nearby, Trails
Details
- Additional structures: Shed(s)
- Parcel number: 225540392
- Zoning: R4
Construction
Type & style
- Home type: SingleFamily
- Property subtype: Single Family Residence, Residential
Materials
- Brick Veneer, Vinyl Siding
- Foundation: Poured Concrete
- Roof: Asphalt Shing
Condition
- 16-30 Years
- New construction: No
- Year built: 2001
Utilities & green energy
- Sewer: Sewer (Municipal)
- Water: Municipal-Metered
Community & HOA
Community
- Security: Smoke Detector(s)
Location
- Region: Kitchener
Financial & listing details
- Price per square foot: C$450/sqft
- Annual tax amount: C$4,341
- Date on market: 6/18/2026
- Inclusions: Dishwasher, Refrigerator, Stove
Price history
| Date | Event | Price |
|---|---|---|
| 7/23/2026 | Sold | C$735,000C$450/sqft |
Source: ITSO #40830508 Report a problem | ||
Public tax history
Tax history is unavailable.
Neighborhood: Centreville Chicopee
Nearby homes
- C$820,0003 bd4 ba1.7k sqft480 Veronica Dr, Kitchener, ON N2A4E8Sold
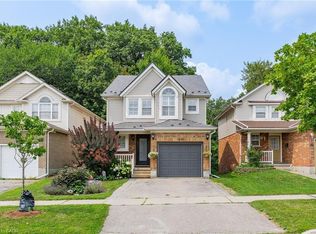
- C$795,0003 bd3 ba1.4k sqft919 Veronica Ct, Kitchener, ON N2A4G4Sold
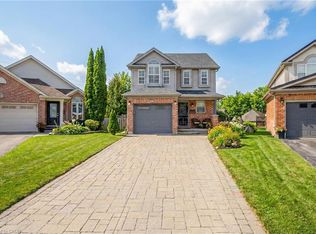
- C$719,0003 bd2 ba1.5k sqft916 Veronica Ct, Kitchener, ON N2A4G4Sold
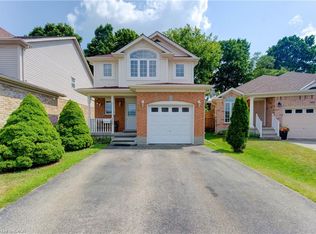
- C$771,0003 bd3 ba1.6k sqft503 Veronica Dr, Kitchener, ON N2A4E9Sold
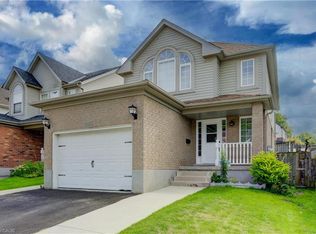
- C$769,9003 bd4 ba1.6k sqft508 Veronica Dr, Kitchener, ON N2A4E8For Sale
- C$482,5003 bd2 ba887 sqft211 Veronica Dr #29, Kitchener, ON N2A2R8Sold
- C$2,3503 bd2 ba-- sqft211 Veronica Dr #19, Kitchener, ON N2A2R8For Rent
- C$2,5503 bd2 ba-- sqft211 Veronica Dr #49, Kitchener, ON N2A2R8For Rent
Nearby schools
GreatSchools rating
No schools nearby
We couldn't find any schools near this home.
Schools provided by the listing agent
- Elementary: Howard Robertson Ps Jk-6, Sunnyside Ps 7-8, St Daniel Jk-8
- High: Eastwood Ci 9-12, St Mary's Ss 9-12
Source: ITSO. This data may not be complete. We recommend contacting the local school district to confirm school assignments for this home.
