Welcome to this beautifully updated 3-bedroom, 4-bathroom open-concept home, ideally situated on a quiet crescent in one of Kitchener’s most sought-after family neighbourhoods. Backing directly onto protected Natural Heritage greenspace, this exceptional property offers the perfect blend of privacy, nature, and modern living. Thoughtfully renovated throughout, the home features engineered hardwood flooring, natural stone slate tile, updated interior doors, crown moulding, baseboards, and window trim, creating a warm and contemporary feel. The bright, open kitchen is designed for both everyday living and entertaining, complete with granite countertops, a large quartz island, and a stylish backsplash. The spacious main floor is highlighted by soaring ceilings, a cozy electric fireplace, and a walkout to an elevated deck with peaceful views of the surrounding greenspace. Upstairs, the impressive primary suite features cathedral ceilings, a walk-in closet, convenient second-floor laundry, and a beautifully updated ensuite. Both upstairs bathrooms were tastefully renovated in 2025, while the basement bathroom was renovated in 2021 and features a modern 3-piece layout with a walk-in shower. The fully finished walkout basement expands your living space with a large recreation room, the updated 3-piece bathroom, and direct access to the private, landscaped backyard. Enjoy summer entertaining on the expansive stone patio, complete with a natural gas BBQ hookup, all surrounded by mature trees and the serenity of your own backyard oasis. Additional highlights include a durable steel “forever” roof installed in 2015, providing long-lasting value and peace of mind. Located close to excellent schools, parks, walking trails, shopping, and everyday amenities, this move-in-ready home offers a rare opportunity to enjoy modern updates, exceptional outdoor space, and a premium greenspace setting in one of Kitchener’s most desirable communities.
Sold for $820,000
C$820,000
480 Veronica Dr, Kitchener, ON N2A 4E8
3beds
1,721sqft
Single Family Residence, Residential
Built in 2001
3,272 Acres Lot
$-- Zestimate®
C$476/sqft
C$3,069 Estimated rent
Home value
Not available
Estimated sales range
Not available
Not available
Owner options
List your home for rent
C$3,069/mo
Rent Zestimate®
Find your next renter with Zillow Rental Manager. Plus, with online applications, you can quickly screen prospective tenants – for free.
C$3,069/mo
Rent Zestimate®
Refinance and save
C$3,467/mo
Est. payment
Refinancing to a lower rate could help reduce your monthly payments and save thousands over the life of the loan.
C$3,467/mo
Est. payment
Explore your selling options
Work with a Zillow partner agent
Leverage their expertise and Zillow's premium Showcase listings to get your home seen by more buyers.
Get startedList with your own agent
Get your home in front of millions of buyers by listing it on Zillow.
Learn how to do itSell it yourself
Take full control of how buyers see your home on Zillow by listing For Sale by Owner (FSBO).
List your homeWhat's special
Zillow last checked:
Listing updated:
Listed by:
Preet Sahota, Salesperson,
Engel & Volkers Toronto Central
Source: ITSO,MLS®#: 40853137Originating MLS®#: Cornerstone Association of REALTORS®
Facts & features
Interior
Bedrooms & bathrooms
- Bedrooms: 3
- Bathrooms: 4
- Full bathrooms: 3
- 1/2 bathrooms: 1
- Main level bathrooms: 1
Other
- Level: Second
Bedroom
- Level: Second
Bedroom
- Level: Second
Bathroom
- Features: 2-Piece
- Level: Main
Bathroom
- Features: 4-Piece
- Level: Second
Bathroom
- Features: 3-Piece
- Level: Basement
Other
- Features: 3-Piece
- Level: Second
Dining room
- Level: Main
Kitchen
- Level: Main
Laundry
- Level: Second
Living room
- Level: Main
Recreation room
- Level: Basement
Heating
- Forced Air
Cooling
- Central Air
Appliances
- Included: Water Heater, Dishwasher, Dryer, Refrigerator, Stove, Washer
Features
- Basement: Separate Entrance,Walk-Out Access,Full,Finished
- Has fireplace: No
Interior area
- Total structure area: 2,442
- Total interior livable area: 1,721 sqft
- Finished area above ground: 1,721
- Finished area below ground: 721
Property
Parking
- Total spaces: 3
- Parking features: Attached Garage, Private Drive Double Wide
- Attached garage spaces: 1
- Uncovered spaces: 2
Features
- Stories: 2
- Patio & porch: Deck, Porch, Enclosed
- Exterior features: Landscaped, Privacy
- Has view: Yes
- View description: Forest, Park/Greenbelt, Trees/Woods
- Frontage type: West
- Frontage length: 38.04
Lot
- Size: 3,272 Acres
- Dimensions: 38.04 x 98.6
- Features: Urban, Rectangular, Greenbelt, Park, Place of Worship, Public Transit, Ravine, Schools, Shopping Nearby, Trails
Details
- Parcel number: 225540375
- Zoning: R1
Construction
Type & style
- Home type: SingleFamily
- Property subtype: Single Family Residence, Residential
Materials
- Brick Veneer, Vinyl Siding
- Roof: Metal
Condition
- 16-30 Years
- New construction: No
- Year built: 2001
Utilities & green energy
- Sewer: Sewer (Municipal)
- Water: Municipal
Community & HOA
Location
- Region: Kitchener
Financial & listing details
- Price per square foot: C$476/sqft
- Annual tax amount: C$4,850
- Date on market: 8/7/2026
- Inclusions: Dishwasher, Dryer, Refrigerator, Stove, Washer
Price history
| Date | Event | Price |
|---|---|---|
| 9/30/2026 | Sold | C$820,000C$476/sqft |
Source: ITSO #40853137 Report a problem | ||
Public tax history
Tax history is unavailable.
Neighborhood: Centreville Chicopee
Nearby homes
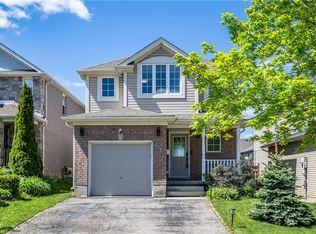
- C$735,0003 bd3 ba1.6k sqft423 Veronica Dr, Kitchener, ON N2A4E9Sold
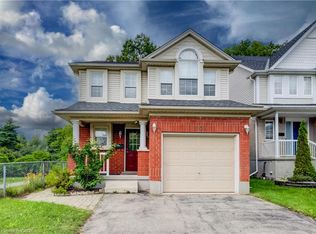
- C$769,9003 bd4 ba1.6k sqft508 Veronica Dr, Kitchener, ON N2A4E8For Sale
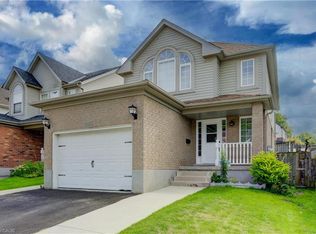
- C$771,0003 bd3 ba1.6k sqft503 Veronica Dr, Kitchener, ON N2A4E9Sold
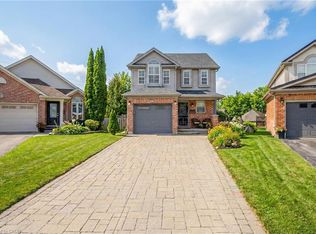
- C$795,0003 bd3 ba1.4k sqft919 Veronica Ct, Kitchener, ON N2A4G4Sold
- C$719,0003 bd2 ba1.5k sqft916 Veronica Ct, Kitchener, ON N2A4G4Sold
- C$2,3503 bd2 ba-- sqft211 Veronica Dr #19, Kitchener, ON N2A2R8For Rent
- C$2,5503 bd2 ba-- sqft211 Veronica Dr #49, Kitchener, ON N2A2R8For Rent
- C$8801 bd2 ba-- sqft211 Veronica Dr UNIT 3, Kitchener, ON N2A2R8For Rent
Nearby schools
GreatSchools rating
No schools nearby
We couldn't find any schools near this home.
