Welcome to 38 Meadow Woods Cres, a move-in-ready 3-bedroom, 2-bathroom home with the space, updates and backyard you’ve been hoping to find! Step inside to a bright, carpet-free main floor with a great layout for everyday life. The well-designed kitchen offers plenty of workspace, seating at the breakfast bar and one of those little features parents will love, a window over the sink looking right into the backyard, so you can keep an eye on the kids while getting dinner ready. The spacious living and dining areas give you plenty of room to gather, entertain or simply stretch out and relax. From here, step outside to the fully fenced backyard, complete with a fantastic patio that’s ready for summer BBQs, dinners outside and evenings with friends. There’s even a shed with hydro and a heater, making it a great bonus space for hobbies, projects or a workshop. Upstairs, you’ll find three bedrooms including a surprisingly spacious primary bedroom with room for a king-sized bed and an entire wall of closets. The bathroom was beautifully renovated within the last year with a fresh, modern look, including a gorgeous shower with a rain shower head and built-in niches for your shampoos and soaps. Need even more living space? The finished basement delivers with a comfortable rec room, a large second bathroom with double sinks, plus a generous storage area to help keep everything organized. With parking for two cars, a beautiful fenced yard, finished basement and thoughtful updates throughout, this is a home you can simply move into and enjoy. Located close to great schools, shopping and easy access to the expressway, this home is is an especially great opportunity for first-time buyers looking for a home with room to grow. Move in, unpack and start enjoying your new home!
For sale
C$649,900
38 Meadow Woods Cres, Kitchener, ON N2N 1S5
3beds
1,082sqft
Single Family Residence, Residential
Built in 1985
3,194 Square Feet Lot
$-- Zestimate®
C$601/sqft
C$-- HOA
What's special
Bright carpet-free main floorWell-designed kitchenPlenty of workspaceFully fenced backyardGenerous storage areaParking for two carsBeautiful fenced yard
- 4 hours
- 1
- 0
Zillow last checked:
Listing updated:
Listed by:
Stephanie Catcher, Salesperson,
RE/MAX SOLID GOLD REALTY (II) LTD.
Source: ITSO,MLS®#: 40861949Originating MLS®#: Cornerstone Association of REALTORS®
Facts & features
Interior
Bedrooms & bathrooms
- Bedrooms: 3
- Bathrooms: 2
- Full bathrooms: 2
Kitchen
- Level: Main
Heating
- Forced Air, Natural Gas
Cooling
- Central Air
Appliances
- Included: Water Softener, Dishwasher, Dryer, Refrigerator, Stove, Washer
- Laundry: In Basement
Features
- Basement: Full,Finished
- Has fireplace: No
Interior area
- Total structure area: 1,548
- Total interior livable area: 1,082 sqft
- Finished area above ground: 1,082
- Finished area below ground: 466
Video & virtual tour
Property
Parking
- Total spaces: 2
- Parking features: Private Drive Single Wide
- Uncovered spaces: 2
Features
- Stories: 2
- Frontage type: North
- Frontage length: 30.02
Lot
- Size: 3,194 Square Feet
- Dimensions: 30.02 x 106.4
- Features: Urban, Rectangular, Library, Major Highway, Schools, Shopping Nearby
Details
- Additional structures: Shed(s)
- Parcel number: 224600234
- Zoning: R2B
Construction
Type & style
- Home type: SingleFamily
- Architectural style: Contemporary
- Property subtype: Single Family Residence, Residential
Materials
- Aluminum Siding, Brick
- Foundation: Poured Concrete
- Roof: Asphalt Shing
Condition
- 31-50 Years
- New construction: No
- Year built: 1985
Utilities & green energy
- Sewer: Sewer (Municipal)
- Water: Municipal
Community & HOA
Location
- Region: Kitchener
Financial & listing details
- Price per square foot: C$601/sqft
- Annual tax amount: C$3,543
- Date on market: 9/10/2026
- Inclusions: Dishwasher, Dryer, Refrigerator, Stove, Washer
Price history
| Date | Event | Price |
|---|---|---|
| 9/10/2026 | Listed for sale | C$649,900C$601/sqft |
Source: ITSO #40861949 Report a problem | ||
Public tax history
Tax history is unavailable.
Climate risks
Neighborhood: Forest Heights
Nearby schools
GreatSchools rating
No schools nearby
We couldn't find any schools near this home.

Similar homes
- C$699,9005 bd2 ba1.1k sqft141 Cedar Crest St, Kitchener, ON N2N 2A6For Sale
 MLS ID #40861395, Saurabh Nagpal, Salesperson, RE/MAX REAL ESTATE CENTRE INC.. ITSO
 - C$699,9004 bd2 ba1.3k sqft184 Westheights Dr, Kitchener, ON N2N 1J9For Sale
 MLS ID #40858412, Jackie Thomas, Salesperson, RE/MAX Real Estate Centre Inc.. ITSO
 - C$615,0003 bd3 ba1.3k sqft616 Westheights Dr, Kitchener, ON N2N 2Z2For Sale
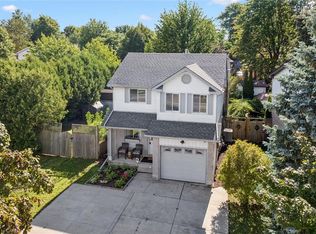 MLS ID #40859023, Paula Conrad, Broker, Royal LePage Wolle Realty. ITSO
 - C$649,9993 bd3 ba1.1k sqft152 Overlea Dr, Kitchener, ON N2M 1T3For Sale
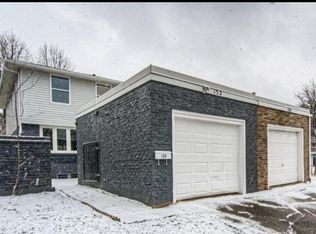 MLS ID #40860822, Ajay Shah, Broker of Record, HOMELIFE MIRACLE REALTY LTD. ITSO
