Welcome to 25 Timberlane Crescent, a 3-bedroom, 2-bathroom detached home in Kitchener's desirable **Forest Heights** neighbourhood. With great school options, fantastic amenities within walking distance, and quick highway access, this home offers a convenient setting for everyday living. Inside, the eat-in kitchen is ready for your culinary creativity, while the inviting main-level living room offers a comfortable space to host friends and family. Downstairs, the basement is ready for movie nights or cheering on your favourite team, with separate utility and laundry rooms providing plenty of practical workspace. Step outside to a backyard made for entertaining, featuring a composite deck, mature trees, and a fire pit for evenings under the stars. Fully fenced and complete with a trailer-width gate, this outdoor space offers both privacy and versatility. From relaxed nights at home to backyard gatherings, this Westheights property is ready for your next chapter.
For sale
C$625,000
25 Timberlane Cres, Kitchener, ON N2N 1T5
3beds
1,143sqft
Single Family Residence, Residential
Built in 1980
-- sqft lot
$-- Zestimate®
C$547/sqft
C$-- HOA
What's special
Eat-in kitchenBackyard made for entertainingComposite deckMature treesTrailer-width gate
- 3 days
- 12
- 0
Zillow last checked:
Listing updated:
Listed by:
Alex Gilbert, Salesperson,
Flux Realty
Source: ITSO,MLS®#: 40872289Originating MLS®#: Cornerstone Association of REALTORS®
Facts & features
Interior
Bedrooms & bathrooms
- Bedrooms: 3
- Bathrooms: 2
- Full bathrooms: 2
Other
- Level: Second
- Area: 192.76
- Dimensions: 16ft. 5in. X 12ft. 1in.
Bedroom
- Level: Second
- Area: 80.56
- Dimensions: 8ft. 4in. X 10ft. 2in.
Bedroom
- Level: Second
- Area: 80.16
- Dimensions: 8ft. 0in. X 10ft. 2in.
Bathroom
- Features: 4-Piece
- Level: Second
Bathroom
- Features: 3-Piece
- Level: Basement
Dining room
- Level: Main
- Area: 100.8
- Dimensions: 10ft. 7in. X 10ft. 1in.
Kitchen
- Level: Main
- Area: 80.48
- Dimensions: 8ft. 4in. X 10ft. 1in.
Living room
- Level: Main
- Area: 178.04
- Dimensions: 16ft. 4in. X 11ft. 10in.
Recreation room
- Level: Basement
- Area: 165.6
- Dimensions: 15ft. 0in. X 11ft. 4in.
Heating
- Forced Air, Natural Gas
Cooling
- Central Air
Appliances
- Included: Water Heater, Dryer, Refrigerator, Stove, Washer
- Laundry: In-Suite
Features
- Other
- Basement: Full,Finished
- Has fireplace: No
Interior area
- Total structure area: 1,143
- Total interior livable area: 1,143 sqft
- Finished area above ground: 1,143
Property
Parking
- Total spaces: 2
- Parking features: Asphalt, Front Yard Parking
- Uncovered spaces: 2
Features
- Stories: 2
- Frontage type: South
- Frontage length: 52.62
Lot
- Dimensions: 52.62 x
- Features: Urban, Rectangular, Park, Playground Nearby, Public Transit, Quiet Area, Schools, Shopping Nearby
Details
- Additional structures: Shed(s)
- Parcel number: 224600183
- Zoning: Res-4
Construction
Type & style
- Home type: SingleFamily
- Architectural style: Traditional
- Property subtype: Single Family Residence, Residential
Materials
- Aluminum Siding
- Foundation: Poured Concrete
- Roof: Asphalt Shing
Condition
- 31-50 Years
- New construction: No
- Year built: 1980
Utilities & green energy
- Sewer: Sewer (Municipal)
- Water: Municipal
Community & HOA
Location
- Region: Kitchener
Financial & listing details
- Price per square foot: C$547/sqft
- Annual tax amount: C$3,543
- Date on market: 10/19/2026
- Inclusions: Dryer, Refrigerator, Stove, Washer
Price history
| Date | Event | Price |
|---|---|---|
| 10/19/2026 | Listed for sale | C$625,000C$547/sqft |
Source:  TRREB #X14092504 Report a problem | ||
Public tax history
Tax history is unavailable.
Climate risks
Neighborhood: Forest Heights
Nearby schools
GreatSchools rating
No schools nearby
We couldn't find any schools near this home.


Similar homes
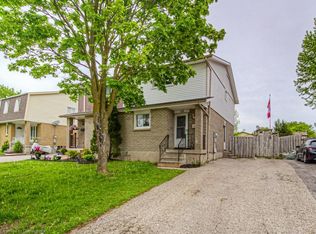
- C$699,0003 bd2 ba1k sqft118 Wheatfield Cres, Kitchener, ON N2P 1P7For Sale
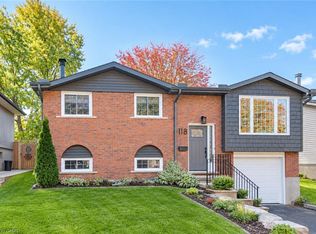 MLS ID #40871687, Dave Farnham, Salesperson, Royal LePage Wolle Realty. ITSO
- C$669,9005 bd2 ba1k sqft55 Ramblewood Way, Kitchener, ON N2N 1G8For Sale
 MLS ID #40863913, Shamsher Manku, Salesperson, Re/Max Gold Realty Inc Brampton. ITSO
- C$699,9003 bd3 ba1.2k sqft67 Apple Tree Dr, Kitchener, ON N2A 4C9For Sale
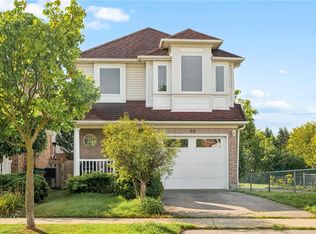 MLS ID #40873214, Bonnie Greenwood, Salesperson, Keller Williams Innovation Realty. ITSO
- C$599,9004 bd2 ba1.2k sqft135 Cedarhill Cres, Kitchener, ON N2E 1R3For Sale
 MLS ID #40868829, Pk Kapoor, Broker, RE/MAX Real Estate Centre Inc.. ITSO
