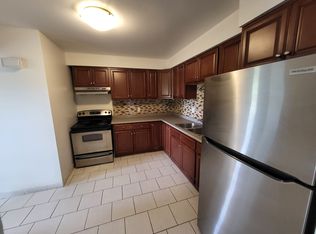
Great Start Home, very Well maintained, excellent location, Close to Highways, Stores, Hospital with all other amenities and transportation. Large upgraded eat in kitchen and private fenced backyard. Kitchen upgraded in 2022, Quartz countertop, backsplash, new cabinets and finished basement in 2022. Lots of Pot lights. Non-retrofitted Basement. (Air Conditioner + Furnace) = $ 145.99 per Month
For sale
C$735,000
261 Overlea Dr, Kitchener, ON N2M 1T7
4beds
1,054sqft
Single Family Residence, Residential
Built in ----
6,922 Square Feet Lot
$-- Zestimate®
C$697/sqft
C$-- HOA
What's special
Private fenced backyardQuartz countertopNew cabinetsFinished basementLots of pot lights
- 129 days
- 3
- 0
Zillow last checked:
Listing updated:
Listed by:
Narender Sehgal, Broker of Record,
Homelife Maple Leaf Realty Ltd,
Non Mem, Salesperson,
HOMELIFE MAPLE LEAF REALTY LTD.
Source: ITSO,MLS®#: 40836051Originating MLS®#: Cornerstone Association of REALTORS®
Facts & features
Interior
Bedrooms & bathrooms
- Bedrooms: 4
- Bathrooms: 2
- Full bathrooms: 2
- Main level bathrooms: 1
Other
- Level: Upper
Bedroom
- Level: Upper
Bedroom
- Level: Upper
Bedroom
- Description: Big Windows
- Level: Upper
Bathroom
- Features: 4-Piece
- Level: Main
Bathroom
- Features: 3-Piece
- Level: Second
Kitchen
- Level: Main
Living room
- Level: Main
Heating
- Forced Air, Natural Gas
Cooling
- Central Air
Appliances
- Included: Water Softener, Dishwasher, Dryer, Range Hood, Refrigerator, Stove, Washer
- Laundry: Inside
Features
- Water Meter
- Windows: Window Coverings
- Basement: Separate Entrance,Full,Finished,Sump Pump
- Has fireplace: No
Interior area
- Total structure area: 1,054
- Total interior livable area: 1,054 sqft
- Finished area above ground: 1,054
Property
Parking
- Total spaces: 5
- Parking features: Attached Garage, Built-In, Private Drive Double Wide
- Attached garage spaces: 1
- Uncovered spaces: 4
Features
- Stories: 2
- Frontage type: North
- Frontage length: 60.10
Lot
- Size: 6,922 Square Feet
- Dimensions: 60.1 x 115.18
- Features: Urban, Ample Parking, Business Centre, Corner Lot, Highway Access, Hospital, Library, Park, Place of Worship, Public Transit, Quiet Area, School Bus Route, Schools, Shopping Nearby
Details
- Parcel number: 224770100
- Zoning: R2A
Construction
Type & style
- Home type: SingleFamily
- Architectural style: Sidesplit
- Property subtype: Single Family Residence, Residential
Materials
- Brick Veneer, Vinyl Siding
- Roof: Asphalt Shing
Condition
- 51-99 Years
- New construction: No
Utilities & green energy
- Sewer: Sewer (Municipal)
- Water: Municipal
Community & HOA
Location
- Region: Kitchener
Financial & listing details
- Price per square foot: C$697/sqft
- Annual tax amount: C$3,653
- Date on market: 6/2/2026
- Inclusions: Dishwasher, Dryer, Range Hood, Refrigerator, Stove, Washer, Window Coverings, Existing Fridge(Kitchen), Fridge (2023-Basement), Stove(Kitchen-2022), Dishwasher(2024), Washer, Dryer, All Elfs & Window Coverings, Garage Door Openers And Remote.
Price history
| Date | Event | Price |
|---|---|---|
| 9/7/2025 | Price change | C$735,000-8%C$697/sqft |
Source:  TRREB #X12128812 Report a problem TRREB #X12128812 Report a problem | ||
| 5/6/2025 | Listed for sale | C$799,000C$758/sqft |
Source: TRREB #X12128812 Report a problem | ||
Public tax history
Tax history is unavailable.
Climate risks
Neighborhood: Forest Hill
Nearby schools
GreatSchools rating
No schools nearby
We couldn't find any schools near this home.
Similar homes
- C$735,0005 bd2 ba1.1k sqft67 Kinzie Ave, Kitchener, ON N2A 2J6For Sale
 MLS ID #40868225, Ajay Shah, Broker of Record, HOMELIFE MIRACLE REALTY LTD. ITSO
 - C$750,0006 bd2 ba1.1k sqft189 Gatewood Rd, Kitchener, ON N2M 4E3For Sale
 MLS ID #40855417, Jagdeep Purba, Salesperson, Century 21 Green Realty Inc. ITSO
 - C$799,9005 bd2 ba1.1k sqft11 Duncairn Ave, Kitchener, ON N2M 4S5For Sale
 MLS ID #40859773, Jean S. Ramautor, Salesperson, Royal LePage Wolle Realty. ITSO
 - C$749,9004 bd2 ba1.2k sqft805 Rockway Dr, Kitchener, ON N2G 3B6For Sale
 MLS ID #40865597, Jon Hutton, Salesperson, Re/Max Twin City Realty Inc.. ITSO
