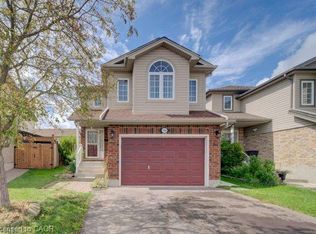
Welcome to 1044 Copper Leaf Crescent, located in the desirable Williamsburg neighbourhood of Kitchener! This well appointed 2 storey, 3-bedroom, 3-bathroom freehold home offers a fantastic opportunity for families, first-time buyers, or anyone looking for a comfortable home in a well-established, family-friendly community. Situated on an impressive 30 x 148 ft deep lot, this property offers plenty of outdoor space for entertaining, gardening, or simply relaxing in your own private backyard. The main floor features a functional layout with a spacious living room, dedicated dining area, kitchen, and convenient 2-piece powder room. Upstairs, you'll find three generously sized bedrooms, including the primary bedroom, along with a full bathroom. The fully finished basement provides additional living space with a recreation room and 3-piece bathroom, making it ideal for a family entertainment area, home office, or guest space. Step outside to enjoy the fully fenced backyard, complete with a deck and storage shed, offering plenty of room for outdoor activities. Additional highlights include an attached single-car garage, a double-wide driveway with parking for two additional vehicles, central air conditioning, and a newer furnace (2025). Conveniently located close to excellent schools, parks, playgrounds, walking trails, shopping, public transit, community centres, and everyday amenities, with easy access to major commuter routes. Whether you're looking for your first home, more space for your growing family, or a great property in an established Kitchener neighbourhood, 1044 Copper Leaf Crescent is an opportunity you won't want to miss!
For sale
C$699,000
1044 Copper Leaf Cres, Kitchener, ON N2E 3W4
3beds
1,328sqft
Single Family Residence, Residential
Built in 2002
4,440 Square Feet Lot
$-- Zestimate®
C$526/sqft
C$-- HOA
What's special
Dedicated dining areaFunctional layoutFully finished basementRecreation roomFully fenced backyardStorage shedAttached single-car garage
- 13 hours
- 7
- 1
Zillow last checked:
Listing updated:
Listed by:
Emanuel Catana, Salesperson,
Smart From Home Realty Limited
Source: ITSO,MLS®#: 40879682Originating MLS®#: Cornerstone Association of REALTORS®
Facts & features
Interior
Bedrooms & bathrooms
- Bedrooms: 3
- Bathrooms: 3
- Full bathrooms: 2
- 1/2 bathrooms: 1
- Main level bathrooms: 1
- Main level bedrooms: 1
Other
- Level: Second
Bedroom
- Level: Second
Bedroom
- Level: Main
Bathroom
- Features: 2-Piece
- Level: Main
Bathroom
- Features: 4-Piece
- Level: Second
Bathroom
- Features: 3-Piece
- Level: Basement
Other
- Level: Basement
Dining room
- Level: Main
Kitchen
- Level: Main
Laundry
- Level: Basement
Living room
- Level: Main
Recreation room
- Level: Basement
Heating
- Forced Air, Natural Gas
Cooling
- Central Air
Appliances
- Included: Water Softener, Dishwasher, Dryer, Range Hood, Refrigerator, Stove, Washer
- Laundry: In Basement
Features
- Auto Garage Door Remote(s)
- Basement: Full,Finished,Sump Pump
- Has fireplace: No
Interior area
- Total structure area: 1,935
- Total interior livable area: 1,328 sqft
- Finished area above ground: 1,328
- Finished area below ground: 607
Video & virtual tour
Property
Parking
- Total spaces: 3
- Parking features: Attached Garage, Garage Door Opener, Interlock, Private Drive Double Wide
- Attached garage spaces: 1
- Uncovered spaces: 2
Features
- Stories: 2
- Pool features: None
- Frontage type: North
- Frontage length: 30.00
Lot
- Size: 4,440 Square Feet
- Dimensions: 30 x 148
- Features: Urban, Highway Access, Landscaped, Park, Place of Worship, Playground Nearby, Public Transit, Quiet Area, Rec./Community Centre, Schools, Shopping Nearby, Trails
Details
- Parcel number: 227271376
- Zoning: Res-4
Construction
Type & style
- Home type: SingleFamily
- Architectural style: Traditional
- Property subtype: Single Family Residence, Residential
Materials
- Brick, Vinyl Siding
- Foundation: Poured Concrete
- Roof: Asphalt Shing
Condition
- 16-30 Years
- New construction: No
- Year built: 2002
Utilities & green energy
- Sewer: Sewer (Municipal)
- Water: Municipal
Community & HOA
Community
- Security: Smoke Detector
Location
- Region: Kitchener
Financial & listing details
- Price per square foot: C$526/sqft
- Annual tax amount: C$4,471
- Date on market: 11/20/2026
- Inclusions: Dishwasher, Dryer, Garage Door Opener, Range Hood, Refrigerator, Smoke Detector, Stove, Washer
Price history
| Date | Event | Price |
|---|---|---|
| 11/20/2026 | Listed for sale | C$699,000C$526/sqft |
Source: ITSO #40879682 Report a problem | ||
Public tax history
Tax history is unavailable.
Climate risks
Neighborhood: Laurentian West
Nearby schools
GreatSchools rating
No schools nearby
We couldn't find any schools near this home.
Similar homes
- C$660,0003 bd3 ba1.4k sqft54 Royal Orchard Pl, Kitchener, ON N2N 1Z6For Sale
 MLS ID #40879616, Alyssa Vasey, Salesperson, Re/Max Twin City Realty Inc.. ITSO
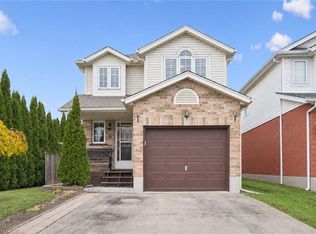
- C$699,9003 bd3 ba1.3k sqft154 Wilderness Dr, Kitchener, ON N2E 3R7For Sale
 MLS ID #40875862, Scott Snider, Salesperson, Royal Lepage Wolle Realty. ITSO
- C$799,0003 bd3 ba1.3k sqft52 Rushbrook Dr, Kitchener, ON N2E 3C3For Sale
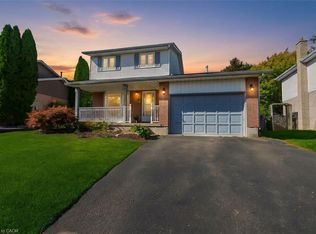 MLS ID #40878598, Sam Al Hashlamoun, Salesperson, Realty One Group Flagship. ITSO
- C$679,0003 bd2 ba1.2k sqft45 Activa Ave, Kitchener, ON N2E 3R3For Sale
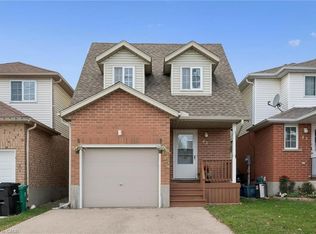 MLS ID #40874482, Maria Soares, Salesperson, RE/MAX Aboutowne Realty Corp.. ITSO
