RESORT-LIKE LIVING in your own home! Absolutely stunning property steps from McLennan Park in Laurentian Hills. Pride of Ownership! Professionally renovated with quality materials & attention to detail that is hard to find. Backyard with inground pool/hot tub/patio combination unlike any other. The expansive stamped concrete patio offers the ultimate space for BBQing, family/friends gathering & pool parties. The pool house contains a changing room & equipment. The house offers a great street curb appeal with attractive facade & concrete driveway accommodating 3 car parking. The interior has been beautifully transformed with recent upgrades throughout including fantastic new kitchen with ample full height cabinetry & quartz countertop & backsplash. The open concept stylish living & dining area features a huge picture window offering views out your private oasis with pool. The 2 piece powder room completes the main floor. The upper floor offers 5 piece updated bathroom & 3 good sized bedrooms including large primary with large window & motorized blinds. The walkout basement provides a large recroom with modern electric fireplace & french doors to a large fenced backyard. Updates & renovations include: backyard reno with pool house with hydro, pool liner, pool stairs, electric & concrete patio (2021), pool heater core rebuilt (2024), hot tub (2019), new eavestroughs, siding, Mansard roof shingles (2025), windows (range from 2-12 years old) - some double & some triple pane, underground draining system, new concrete driveway (2021), new kitchen, main floor flooring, main 2 piece powder room (2026), completely renovated basement (2021), second floor reno (2020), attic insulation R20 updated 2024. Beautiful immaculate property - just move in, relax & enjoy. Close to amenities including schools, Sunrise Centre, Forest Glen Plaza, Alpine Mall, short walk to Lions & McLennan Parks, green space, children's playground, easy access to public transit, expressway & minutes to 401.
For sale
C$675,000
23 Briar Knoll Dr, Kitchener, ON N2E 1X9
3beds
1,342sqft
Single Family Residence, Residential
Built in 1975
4,169 Square Feet Lot
$-- Zestimate®
C$503/sqft
C$-- HOA
What's special
- 5 hours |
- 2 |
- 0 |
Zillow last checked:
Listing updated:
Listed by:
Ania Hill, Salesperson,
RE/MAX Twin City Realty Inc.,
Ronald L. Hill, Salesperson,
RE/MAX TWIN CITY REALTY INC.
Source: ITSO,MLS®#: 40851641Originating MLS®#: Cornerstone Association of REALTORS®
Facts & features
Interior
Bedrooms & bathrooms
- Bedrooms: 3
- Bathrooms: 2
- Full bathrooms: 1
- 1/2 bathrooms: 1
- Main level bathrooms: 1
Kitchen
- Level: Main
Heating
- Forced Air, Natural Gas
Cooling
- Central Air
Appliances
- Included: Water Heater, Water Softener, Built-in Microwave, Dishwasher, Dryer, Freezer, Range Hood, Refrigerator, Stove, Washer
- Laundry: Electric Dryer Hookup, In Basement, Washer Hookup
Features
- Built-In Appliances, Ceiling Fan(s), Central Vacuum Roughed-in, Water Meter
- Windows: Window Coverings
- Basement: Walk-Out Access,Full,Finished
- Number of fireplaces: 1
- Fireplace features: Electric, Recreation Room
Interior area
- Total structure area: 1,735
- Total interior livable area: 1,342 sqft
- Finished area above ground: 1,342
- Finished area below ground: 393
Video & virtual tour
Property
Parking
- Total spaces: 3
- Parking features: Private Drive Single Wide
- Uncovered spaces: 3
Features
- Stories: 2
- Patio & porch: Patio
- Exterior features: Landscaped, Lighting
- Has private pool: Yes
- Pool features: In Ground
- Has spa: Yes
- Spa features: Hot Tub
- Has view: Yes
- View description: Pool
- Waterfront features: River/Stream
- Frontage type: West
- Frontage length: 25.77
Lot
- Size: 4,169 Square Feet
- Dimensions: 25.77 x 161.79
- Features: Urban, Highway Access, Hospital, Landscaped, Major Highway, Park, Place of Worship, Public Transit, Quiet Area, Rec./Community Centre, Schools, Shopping Nearby, Skiing, Trails
- Topography: Sloping
Details
- Parcel number: 226030192
- Zoning: RES-4
- Other equipment: Hot Tub Equipment, Pool Equipment
Construction
Type & style
- Home type: SingleFamily
- Property subtype: Single Family Residence, Residential
- Attached to another structure: Yes
Materials
- Brick, Wood Siding
- Foundation: Poured Concrete
- Roof: Asphalt Shing
Condition
- 51-99 Years
- New construction: No
- Year built: 1975
Utilities & green energy
- Sewer: Sewer (Municipal)
- Water: Municipal-Metered
Community & HOA
Community
- Security: Carbon Monoxide Detector, Smoke Detector
Location
- Region: Kitchener
Financial & listing details
- Price per square foot: C$503/sqft
- Annual tax amount: C$3,880
- Date on market: 8/4/2026
- Inclusions: Built-in Microwave, Carbon Monoxide Detector, Dishwasher, Dryer, Freezer, Hot Tub, Hot Tub Equipment, Pool Equipment, Range Hood, Refrigerator, Smoke Detector, Stove, Washer, Window Coverings
A
Ania Hill, Salesperson
(519) 579-4110
By pressing Contact Agent, you agree that the real estate professional identified above may call/text you about your search, which may involve use of automated means and pre-recorded/artificial voices. You don't need to consent as a condition of buying any property, goods, or services. Message/data rates may apply. You also agree to our Terms of Use. Zillow does not endorse any real estate professionals. We may share information about your recent and future site activity with your agent to help them understand what you're looking for in a home.
Price history
| Date | Event | Price |
|---|---|---|
| 8/4/2026 | Listed for sale | C$675,000C$503/sqft |
Source:  TRREB #X13636070 Report a problem TRREB #X13636070 Report a problem | ||
Public tax history
Tax history is unavailable.
Climate risks
Neighborhood: Laurentian Hills
Nearby schools
GreatSchools rating
No schools nearby
We couldn't find any schools near this home.
Schools provided by the listing agent
- Elementary: Catholic - Monsignor Haller (Jk-8), Public - Trillium (Jk-6), Laurentian (7-8)
- High: Catholic - St. Mary's, Public - Cameron Heights
Source: ITSO. This data may not be complete. We recommend contacting the local school district to confirm school assignments for this home.
- C$---- bd-- ba-- sqft239 Blackhorne Dr, Kitchener, ON N2E1Z2Off Market
- C$674,0003 bd2 ba1.3k sqft93 Uxbridge Cres, Kitchener, ON N2E2S2Sold
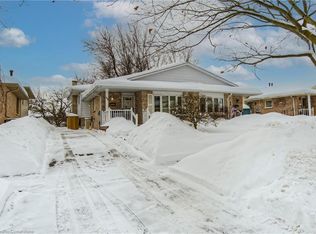
- C$705,0004 bd2 ba1.1k sqft110 Uxbridge Cres, Kitchener, ON N2E2P8Sold
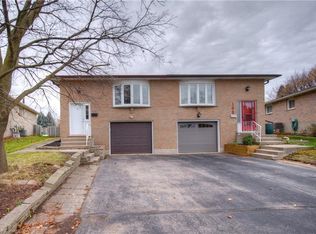
- C$670,0004 bd2 ba1.1k sqft46 Calmcrest Dr, Kitchener, ON N2E1V3Sold
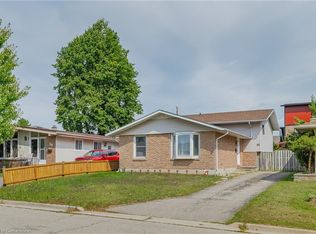
- C$--3 bd1 ba-- sqft255 Blackhorne Dr #A, Kitchener, ON N2E1Z2Off Market
- C$--1 bd1 ba1.5k sqft255 Blackhorne Dr, Kitchener, ON N2E1Z2Off Market
- C$538,8883 bd2 ba1.2k sqft138 Blackhorne Dr #4, Kitchener, ON N2E1Z3For Sale
- C$---- bd-- ba-- sqft34 Uxbridge Cres, Kitchener, ON N2E2P8Off Market
Similar homes
- C$699,9004 bd2 ba1.1k sqft18 Jasper Ct, Kitchener, ON N2E 1C6For Sale
 MLS ID #40853059, Grady Bunker, Salesperson, PEAK REALTY LTD.. ITSO
 - C$699,9003 bd2 ba1k sqft107 Laurentian Dr, Kitchener, ON N2E 1C3For Sale
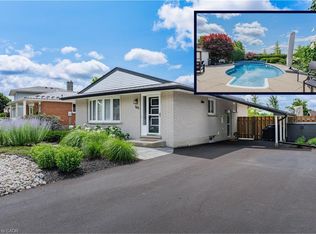 MLS ID #40849292, Erik Mitchell, Salesperson, RE/MAX REAL ESTATE CENTRE INC.. ITSO
 - C$649,9003 bd2 ba1.4k sqft111 Manor Dr, Kitchener, ON N2A 2T9For Sale
 MLS ID #40852636, Jon Hutton, Salesperson, RE/MAX TWIN CITY REALTY INC.. ITSO
 - C$685,0003 bd2 ba1k sqft35 Weichel St, Kitchener, ON N2M 2A7For Sale
 MLS ID #40851983, Lynne Helen Macdonald, Salesperson, RE/MAX SOLID GOLD REALTY (II) LTD.. ITSO
 - C$649,9003 bd3 ba1.7k sqft680 Blair Creek Dr, Kitchener, ON N2P 0E7For SaleMLS ID #40851287, Peter Kostecki, Broker, RE/MAX TWIN CITY REALTY INC.. ITSO
- C$720,0004 bd3 ba1.2k sqft425 Erinbrook Dr, Kitchener, ON N2E 3S4For SaleMLS ID #40848858, Sam Isaac, Salesperson, Re/Max EXCELLENCE REAL ESTATE BROKERAGE. ITSO
- C$674,9003 bd2 ba1.3k sqft296 Weber St E, Kitchener, ON N2H 1G2For SaleMLS ID #40849613, Patricia Inacio, Salesperson, Corcoran Horizon Realty. ITSO
- C$799,9003 bd3 ba1.1k sqft795 Rockway Dr, Kitchener, ON N2G 3B6For SaleMLS ID #40851254, Jon Hutton, Salesperson, RE/MAX TWIN CITY REALTY INC.. ITSO
- C$729,9003 bd2 ba1.2k sqft786 Stirling Ave S, Kitchener, ON N2M 3K3For SaleMLS ID #40831433, Jeff Sheppard, Salesperson, RE/MAX SOLID GOLD REALTY (II) LTD.. ITSO
- C$714,9003 bd2 ba1k sqft290 Melrose Ave, Kitchener, ON N2H 2C1For SaleMLS ID #40850529, Marty Fraser, Salesperson, BOSLEY REAL ESTATE LTD., BROKERAGE. ITSO
- C$699,3004 bd2 ba1.2k sqft86 Carlyle Dr, Kitchener, ON N2P 1P5For SaleMLS ID #40847288, Suresh Kangayampalayam Manian, Broker, RE/MAX Twin City Realty Inc.. ITSO
- C$749,9004 bd2 ba1.2k sqft64 Warren Rd, Kitchener, ON N2M 4T4For SaleMLS ID #40843218, Tiff Iden, Salesperson, Royal LePage Wolle Realty. ITSO
- C$538,8883 bd2 ba1.2k sqft138 Blackhorne Dr #4, Kitchener, ON N2E 1Z3For SaleMLS ID #40841737, Riz Jadavji, Salesperson, Royal LePage Wolle Realty. ITSO
- C$875,0004 bd3 ba1.8k sqft936 Dunblane Ct, Kitchener, ON N2R 1W9For SaleMLS ID #40852445, Adam Padfield, Salesperson, CENTURY 21 HERITAGE HOUSE LTD.. ITSO
- C$799,9003 bd2 ba1.1k sqft581 Glendene Cres, Waterloo, ON N2L 4P3For SaleMLS ID #40852826, Katie Kertesz, Broker, RE/MAX TWIN CITY REALTY INC.. ITSO
- C$735,0006 bd3 ba1.6k sqft1030 Queens Blvd, Kitchener, ON N2M 1B7For SaleMLS ID #40836119, Matthew Fierling, Broker of Record, Flux Realty. ITSO
- C$700,0002 bd2 ba1.2k sqft67 Weber St S, Waterloo, ON N2J 1Z8For SaleMLS ID #40851867, Brian Ellis, Broker, KELLER WILLIAMS INNOVATION REALTY. ITSO
- C$680,0005 bd3 ba1.5k sqft267 Erb St E, Waterloo, ON N2J 1N6For SaleMLS ID #40828583, Sumit Singh, Salesperson, CENTURY 21 RIGHT TIME REAL ESTATE INC.. ITSO
- C$695,0003 bd3 ba1.4k sqft65 Turner Ave, Kitchener, ON N2B 2C8For SaleMLS ID #40849093, Matt Campbell, Salesperson, Royal LePage Wolle Realty. ITSO
- C$420,0003 bd2 ba1.5k sqft337 Kingswood Dr #20, Kitchener, ON N2E 1X5For SaleMLS ID #40850904, Emily Schuurmans, Salesperson, Flux Realty. ITSO
