Welcome to 680 Blair Creek Drive! This carpet-free Doon South home offers fresh updates, flexible living space, and a family-friendly layout designed for everyday comfort. With nine-foot ceilings, an additional second-floor family room, and a fully fenced backyard, it's a home that gives you room to live, relax, and grow. Check out our TOP 6 reasons why this home is the right fit for you: #6: CARPET-FREE MAIN FLOOR: Tile and luxury vinyl plank flooring create a clean, connected main level. The kitchen, dining area, and living room flow together seamlessly, with nine-foot ceilings and a walkout to the backyard adding openness. A convenient powder room completes the space. #5: UPDATED KITCHEN: Quartz countertops, stainless steel appliances, and a subway tile backsplash give the kitchen a fresh, modern feel. Its open connection to the dining and living areas keeps everyone part of the conversation. #4: SECOND-FLOOR FAMILY ROOM: Bright windows and 11-foot ceilings make this bonus living space a standout feature. Perfect as a media room, playroom, homework zone, home office, or a quiet retreat. #3: BEDROOMS & BATHROOMS: The second floor includes three comfortable bedrooms and a four-piece bathroom with a shower/tub combo-ideal for family living. #2: PRIMARY SUITE: Your private retreat features a spacious walk-in closet and a four-piece ensuite with a shower/tub combo, giving you a little extra room to unwind. #1: FULLY FENCED BACKYARD: A private outdoor space with a patio and pergola-perfect for dining, barbecues, or relaxing in the shade. A carpet-free interior, flexible living areas on both floors, and a prime Doon South location-that's what makes this home stand out.
For sale
C$649,900
680 Blair Creek Dr, Kitchener, ON N2P 0E7
3beds
3baths
Single Family Residence
Built in ----
2,952 Square Feet Lot
$-- Zestimate®
C$--/sqft
C$-- HOA
What's special
Carpet-free main floorNine-foot ceilingsWalkout to the backyardUpdated kitchenQuartz countertopsStainless steel appliancesSubway tile backsplash
- 7 hours |
- 2 |
- 1 |
Zillow last checked:
Listing updated:
Listed by:
RE/MAX TWIN CITY REALTY INC.
Source: TRREB,MLS®#: X13632222 Originating MLS®#: Toronto Regional Real Estate Board
Originating MLS®#: Toronto Regional Real Estate BoardFacts & features
Interior
Bedrooms & bathrooms
- Bedrooms: 3
- Bathrooms: 3
Primary bedroom
- Level: Second
- Dimensions: 3.51 x 5.23
Bedroom 2
- Level: Second
- Dimensions: 2.77 x 3.35
Bedroom 3
- Level: Second
- Dimensions: 2.77 x 4.04
Bathroom
- Level: Second
- Dimensions: 2.44 x 2.39
Bathroom
- Level: Ground
- Dimensions: 0.91 x 2.13
Bathroom
- Level: Second
- Dimensions: 2.77 x 1.52
Dining room
- Level: Ground
- Dimensions: 1.91 x 3
Family room
- Level: Second
- Dimensions: 4.06 x 5.21
Foyer
- Level: Ground
- Dimensions: 2.01 x 2.92
Kitchen
- Level: Ground
- Dimensions: 4.22 x 4.27
Living room
- Level: Ground
- Dimensions: 6.12 x 3.3
Other
- Level: Basement
- Dimensions: 6.02 x 12.8
Heating
- Forced Air, Gas
Cooling
- Central Air
Appliances
- Included: Water Heater, Water Softener
Features
- Upgraded Insulation, Water Meter
- Basement: Full,Unfinished
- Has fireplace: No
Interior area
- Living area range: 1500-2000 null
Video & virtual tour
Property
Parking
- Total spaces: 3
- Parking features: Private Double
- Has garage: Yes
Features
- Stories: 2
- Patio & porch: Patio
- Exterior features: Backs On Green Belt
- Pool features: None
Lot
- Size: 2,952 Square Feet
- Features: School Bus Route, School, Park, Fenced Yard, Rectangular Lot
Details
- Additional structures: Fence - Full, Gazebo
- Parcel number: 227222107
- Other equipment: Air Exchanger, Sump Pump
Construction
Type & style
- Home type: SingleFamily
- Property subtype: Single Family Residence
Materials
- Aluminum Siding, Brick Front
- Foundation: Poured Concrete
- Roof: Asphalt Shingle
Details
- Builder name: Activa
Utilities & green energy
- Sewer: Sewer
Community & HOA
Community
- Security: Carbon Monoxide Detector(s), Smoke Detector(s)
Location
- Region: Kitchener
Financial & listing details
- Tax assessed value: C$411,000
- Annual tax amount: C$5,779
- Date on market: 8/4/2026
RE/MAX TWIN CITY REALTY INC.
RE/MAX TWIN CITY REALTY INC.
By pressing Contact Agent, you agree that the real estate professional identified above may call/text you about your search, which may involve use of automated means and pre-recorded/artificial voices. You don't need to consent as a condition of buying any property, goods, or services. Message/data rates may apply. You also agree to our Terms of Use. Zillow does not endorse any real estate professionals. We may share information about your recent and future site activity with your agent to help them understand what you're looking for in a home.
Price history
Price history is unavailable.
Public tax history
Tax history is unavailable.
Climate risks
Neighborhood: Doon South
Nearby schools
GreatSchools rating
No schools nearby
We couldn't find any schools near this home.
- C$649,9003 bd3 ba1.7k sqft680 Black St, Cambridge, ON N3C2S2For Sale

- C$618,0004 bd4 ba1.7k sqft54 Bank Swallow Cres, Kitchener, ON N2P0J7Sold
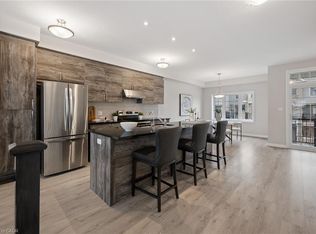
- C$575,0002 bd3 ba1.5k sqft35 Bank Swallow Cres, Kitchener, ON N2P0J7For Sale

- C$675,0003 bd3 ba1.9k sqft46 Bank Swallow Cres, Kitchener, ON N2P0J7For Sale
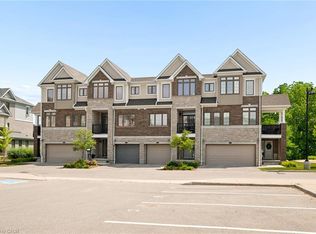
- C$2,8503 bd3 ba-- sqft45 Bank Swallow Cres, Kitchener, ON N2P0J7For Rent
- C$1,588,8885 bd5 ba2.7k sqft647 Blair Creek Dr, Kitchener, ON N2P0E7For Sale
- C$--2 bd2 ba-- sqft155 Thomas Slee Dr #2G, Kitchener, ON N2P0J8Off Market
- C$429,9002 bd2 ba-- sqft155 SE Thomas Slee Dr #1-G, Kitchener, ON N2P0J8For Sale
Similar homes
- C$699,0003 bd3 ba-- sqft111 Parkvale Dr, Kitchener, ON N2R 1Z6For Sale
 MLS ID #X13599914, ROYAL LEPAGE TERREQUITY BHAVSAR REALTY. TRREB
 - C$719,9004 bd2 ba-- sqft189 8th Ave, Kitchener, ON N2C 1S5For Sale
 MLS ID #X13620562, CENTURY 21 FIRST CANADIAN CORP. TRREB
 - C$659,9003 bd1 ba-- sqft522 Trico Dr, Cambridge, ON N3H 5M5For Sale
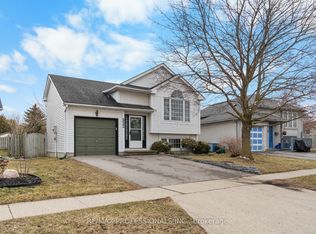 MLS ID #X13616308, RE/MAX PROFESSIONALS INC.. TRREB
 - C$774,9003 bd2 ba-- sqft43 Cotton Grass St, Kitchener, ON N2E 3T7For Sale
 MLS ID #X13622226, THE CANADIAN HOME REALTY INC.. TRREB
 - C$699,9995 bd4 ba-- sqft254 Waterbrook Ln, Kitchener, ON N2P 0H7For SaleMLS ID #X13440972, CENTURY 21 PROPERTY ZONE REALTY INC.. TRREB
- C$899,9004 bd4 ba-- sqft244 Doon South Dr, Kitchener, ON N2P 2L8For SaleMLS ID #X13415396, GLOBAL PLATINUM REALTY INC.. TRREB
- C$649,9994 bd4 ba-- sqft216 Broadacre Dr, Kitchener, ON N2R 0S6For SaleMLS ID #X13507248, SAVE MAX REAL ESTATE INC.. TRREB
- C$799,9005 bd4 ba-- sqft913 Copper Leaf Cres, Kitchener, ON N2E 3W1For SaleMLS ID #X13618756, CORCORAN HORIZON REALTY. TRREB
- C$699,0003 bd3 ba-- sqft54 Rockcliffe Dr, Kitchener, ON N2R 1W5For SaleMLS ID #X13210868, CENTURY 21 GREEN REALTY INC.. TRREB
- C$610,0003 bd2 ba-- sqft99 Emma St, Guelph, ON N1E 1V1For SaleMLS ID #X13625888, Coldwell Banker Neumann Real Estate. TRREB
- C$429,9002 bd2 ba-- sqft155 SE Thomas Slee Dr #1-G, Kitchener, ON N2P 0J8For SaleMLS ID #X13593822, REAL BROKER ONTARIO LTD.. TRREB
- C$619,8003 bd2 ba-- sqft222 Sophia Cres, Kitchener, ON N2R 1X8For SaleMLS ID #X13496032, HOMELIFE/RESPONSE REALTY INC.. TRREB
- C$684,9003 bd4 ba-- sqft26 Baker Ln, Brant, ON N3L 0J7For SaleMLS ID #X13612192, REAL BROKER ONTARIO LTD.. TRREB
- C$749,0005 bd2 ba1k sqft212 Doon Rd, Kitchener, ON N2G 3E2For SaleMLS ID #40849418, Michelle Hojan, Broker, PEAK REALTY LTD.. ITSO
- C$649,0003 bd2 ba-- sqft317 Mill St #6, Kitchener, ON N2M 3R8For SaleMLS ID #X13005758, CENTURY 21 HERITAGE GROUP LTD.. TRREB
- C$799,9004 bd3 ba-- sqft110 Green Gate Blvd, Cambridge, ON N1T 2E2For SaleMLS ID #X13612016, RE/MAX REAL ESTATE CENTRE INC.. TRREB
- C$629,9003 bd1 ba-- sqft46 Dufferin St, Brant, ON N0E 1A0For SaleMLS ID #X13616424, REAL BROKER ONTARIO LTD.. TRREB
- C$799,7864 bd3 ba-- sqft34 Bradley Dr, Kitchener, ON N2A 1K4For SaleMLS ID #X13455472, RE/MAX TWIN CITY REALTY INC.. TRREB
- C$699,0003 bd3 ba-- sqft511 Dansbury Dr, Waterloo, ON N2K 4K8For SaleMLS ID #X13559256, REAL BROKER ONTARIO LTD.. TRREB
- C$669,0003 bd3 ba-- sqft51 Arlington Cres, Guelph, ON N1L 0K9For SaleMLS ID #X13623830, THE CANADIAN HOME REALTY INC.. TRREB
