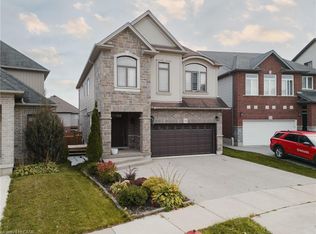
EXTRAORDINARY CUSTOM-CRAFTED 4+1 bedroom, 4.5 bathroom luxury home, meticulous attention to detail w/9ft ceilings & 8ft 4 hinged custom doors & trim. PREMIUM 38' FRONTAGE LOT SPANNING 0.11 ACRES w/finished WO basement. A covered front porch with impressive foyer highlighted by a custom oak staircase and rich Biyork 6½" hand-scraped HICKORY ENGINEERED HARDWOOD FLOORING throughout the main & second level. HEATED FLOORS run through the kitchen, dining & primary ensuite floors. The elegant living and dining areas are enhanced by LED POT LIGHTS and a striking feature wall with an electric fireplace & custom mantle. Spectacular CW Kitchens DESIGNER KITCHEN showcasing 45½" upper cabinetry, Cambria quartz countertops, a custom range hood, herringbone backsplash, oversized island, built-in microwave pantry, soft-close cabinetry, lazy Susan corner cabinet, and premium dual-fuel stove with baking drawer. The adjoining dinette opens through a 6' sliding door to a COMPOSITE DECK COMPLETE WITH STAIRS AND A CUSTOM METAL AWNING WITH TINTED PANELS. The upper level offers 4 bedrooms, all with walk-in closets with custom organizers. The luxurious primary suite boasts a Palladian window, LARGE DRESSING ROOM, AND SPA-INSPIRED 5-PIECE ENSUITE with heated floors, freestanding tub, oversized glass shower with designer tile, dual quartz vanity, and custom lighting. Two bedrooms share a Jack & Jill bathroom while the fourth enjoys its own private ensuite. A full laundry room with quartz counters, sink, and folding area completes this level. The professionally finished walkout basement offers outstanding flexibility with a SECOND KITCHEN FEATURING QUARTZ COUNTERTOPS AND APPLIANCES, a spacious recreation area, fifth bedroom, rough-in for second laundry, and direct backyard access—ideal for multi-generational living or future income potential. Located within walking distance to Groh Public School, parks, trails, and only minutes to Conestoga College, shopping, restaurants, and Highway 401.
For sale
C$1,588,888
647 Blair Creek Dr, Kitchener, ON N2P 0E7
5beds
2,795sqft
Single Family Residence, Residential
Built in 2022
4,791 Square Feet Lot
$-- Zestimate®
C$568/sqft
C$-- HOA
What's special
Covered front porchLed pot lightsCambria quartz countertopsCustom range hoodHerringbone backsplashOversized islandBuilt-in microwave pantry
- 37 days |
- 17 |
- 1 |
Zillow last checked:
Listing updated:
Listed by:
Riz Jadavji, Salesperson,
Royal LePage Wolle Realty
Source: ITSO,MLS®#: 40841016Originating MLS®#: Cornerstone Association of REALTORS®
Facts & features
Interior
Bedrooms & bathrooms
- Bedrooms: 5
- Bathrooms: 5
- Full bathrooms: 4
- 1/2 bathrooms: 1
- Main level bathrooms: 1
Other
- Level: Second
Bedroom
- Level: Second
Bedroom
- Level: Second
Bedroom
- Level: Second
Bedroom
- Level: Lower
Bathroom
- Features: 2-Piece
- Level: Main
Bathroom
- Description: Ensuite
- Features: 4-Piece
- Level: Second
Bathroom
- Description: Jack n Jill
- Features: 5+ Piece
- Level: Second
Bathroom
- Features: 3-Piece
- Level: Lower
Other
- Features: 5+ Piece
- Level: Second
Dinette
- Level: Main
Foyer
- Level: Main
Kitchen
- Level: Main
Kitchen
- Level: Lower
Laundry
- Level: Second
Other
- Level: Main
Mud room
- Level: Main
Other
- Description: Dressing Room
- Level: Second
Recreation room
- Level: Lower
Recreation room
- Description: Walkout Basement
- Level: Lower
Storage
- Level: Lower
Utility room
- Level: Lower
Heating
- Forced Air, Natural Gas
Cooling
- Central Air
Appliances
- Included: Instant Hot Water, Water Softener, Built-in Microwave, Dishwasher, Dryer, Range Hood, Refrigerator, Stove, Washer
- Laundry: Laundry Room, Multiple Locations, Upper Level
Features
- Central Vacuum, Auto Garage Door Remote(s), Built-In Appliances, In-law Capability, Upgraded Insulation, Water Treatment
- Windows: Window Coverings
- Basement: Walk-Out Access,Full,Finished,Sump Pump
- Number of fireplaces: 1
- Fireplace features: Electric, Family Room
Interior area
- Total structure area: 3,963
- Total interior livable area: 2,795 sqft
- Finished area above ground: 2,795
- Finished area below ground: 1,168
Video & virtual tour
Property
Parking
- Total spaces: 5
- Parking features: Attached Garage, Garage Door Opener, Concrete, Private Drive Triple+ Wide
- Attached garage spaces: 2
- Uncovered spaces: 3
Features
- Stories: 2
- Has view: Yes
- View description: Trees/Woods
- Frontage type: North
- Frontage length: 38.08
Lot
- Size: 4,791 Square Feet
- Dimensions: 38.08 x 107.73
- Features: Urban, Open Spaces, Park, Playground Nearby, Public Parking, Quiet Area, Schools, Shopping Nearby
Details
- Parcel number: 227342758
- Zoning: RES2
Construction
Type & style
- Home type: SingleFamily
- Property subtype: Single Family Residence, Residential
Materials
- Brick, Vinyl Siding
- Foundation: Poured Concrete
- Roof: Asphalt Shing
Condition
- 0-5 Years
- New construction: No
- Year built: 2022
Utilities & green energy
- Sewer: Sewer (Municipal)
- Water: Municipal-Metered
Community & HOA
Location
- Region: Kitchener
Financial & listing details
- Price per square foot: C$568/sqft
- Annual tax amount: C$7,943
- Date on market: 6/26/2026
- Inclusions: Built-in Microwave, Central Vac, Dishwasher, Dryer, Garage Door Opener, Range Hood, Refrigerator, Stove, Washer, Window Coverings, Lower Floor Fridge, Stove, Dishwasher, Microwave Rangehood
Riz Jadavji, Salesperson
Riz Jadavji, Salesperson
(519) 578-7300
By pressing Contact Agent, you agree that the real estate professional identified above may call/text you about your search, which may involve use of automated means and pre-recorded/artificial voices. You don't need to consent as a condition of buying any property, goods, or services. Message/data rates may apply. You also agree to our Terms of Use. Zillow does not endorse any real estate professionals. We may share information about your recent and future site activity with your agent to help them understand what you're looking for in a home.
Price history
| Date | Event | Price |
|---|---|---|
| 6/26/2026 | Listed for sale | C$1,588,888C$568/sqft |
Source:  TRREB #X13495012 Report a problem TRREB #X13495012 Report a problem | ||
Public tax history
Tax history is unavailable.
Climate risks
Neighborhood: Doon South
Nearby schools
GreatSchools rating
No schools nearby
We couldn't find any schools near this home.
Schools provided by the listing agent
- Elementary: Groh Ps Jk-8; St. Josephine Bakhita Jk-8
- High: Huron Heights S.S. 9-12; St. Mary's Secondary School 9-12
Source: ITSO. This data may not be complete. We recommend contacting the local school district to confirm school assignments for this home.
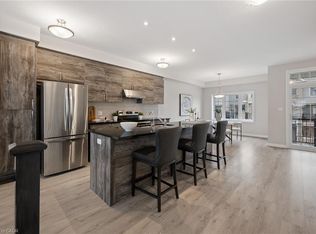
- C$618,0004 bd4 ba1.7k sqft54 Bank Swallow Cres, Kitchener, ON N2P0J7Sold
- C$675,0003 bd3 ba1.9k sqft46 Bank Swallow Cres, Kitchener, ON N2P0J7For Sale
- C$1,039,0003 bd3 ba2.8k sqft972 Stonecliffe Walk #18, Kitchener, ON N2P0K5For Sale
- C$575,0002 bd3 ba1.5k sqft35 Bank Swallow Cres, Kitchener, ON N2P0J7For Sale

- C$1,275,0004 bd5 ba3k sqft955 Stonecliffe Walk, Kitchener, ON N2P0K5Sold
- C$2,8503 bd3 ba-- sqft45 Bank Swallow Cres, Kitchener, ON N2P0J7For Rent
- C$1,100,0004 bd4 ba2.4k sqft38 Mistywood St, Kitchener, ON N2P0E7Sold
- C$--4 bd3 ba-- sqft931 Stonecliffe Walk, Kitchener, ON N2P0K5Off Market
Similar homes
- C$1,295,9004 bd5 ba2.8k sqft305 Blair Creek Dr, Kitchener, ON N2P 0G4For Sale
 MLS ID #40851998, Linda Cabral, Salesperson, Corcoran Horizon Realty. ITSO
 - C$1,399,0005 bd5 ba3k sqft31 Wetland Way, Kitchener, ON N2P 0C2For Sale
 MLS ID #40845463, Lynn Weller, Salesperson, Royal LePage Royal City Realty. ITSO
 - C$1,468,9005 bd5 ba3.4k sqft905 Marigold Ct, Kitchener, ON N2P 2Y3For Sale
 MLS ID #40846513, Rosie Tran-Bennett, Salesperson, Corcoran Horizon Realty. ITSO
 - C$1,379,0006 bd4 ba2.5k sqft346 Moorlands Cres, Kitchener, ON N2P 0C5For Sale
 MLS ID #40779306, Cahit Tutak, Salesperson, EXP REALTY. ITSO
 - C$1,499,0006 bd6 ba3.2k sqft127 Monarch Woods Dr, Kitchener, ON N2P 2J6For SaleMLS ID #40840557, Tj Batoo, Broker Manager, RE/MAX REAL ESTATE CENTRE INC. ITSO
- C$1,075,0005 bd4 ba2.4k sqft59 Netherwood Rd, Kitchener, ON N2P 0E4For SaleMLS ID #40833365, Courtney England-Bender, Salesperson, RE/MAX TWIN CITY REALTY INC.. ITSO
- C$1,449,8885 bd3 ba2.1k sqft56 Windrush Trl, Kitchener, ON N2P 2A8For SaleMLS ID #40844139, Riz Jadavji, Salesperson, Royal LePage Wolle Realty. ITSO
- C$1,039,0003 bd3 ba2.8k sqft972 Stonecliffe Walk #18, Kitchener, ON N2P 0K5For SaleMLS ID #40848074, Paula Conrad, Broker, Royal LePage Wolle Realty. ITSO
- C$1,199,3004 bd4 ba2.9k sqft130 Pondcliffe Dr, Kitchener, ON N2R 0M4For SaleMLS ID #40844228, Harish Kumar, Salesperson, Re/Max REALTY SERVICES INC M. ITSO
- C$1,099,0005 bd4 ba2.5k sqft58 Doon Creek St, Kitchener, ON N2R 0B6For SaleMLS ID #40841795, Anthony Mason, Salesperson, Realty World Legacy. ITSO
- C$999,9008 bd5 ba2.9k sqft498 Thomas Slee Dr, Kitchener, ON N2P 2Y1For SaleMLS ID #40850868, Anurag Sharma, Broker, RE/MAX Twin City Realty Inc.. ITSO
- C$1,099,9994 bd4 ba2.8k sqft359 Pine Valley Dr, Kitchener, ON N2P 2V4For SaleMLS ID #40849445, Riz Jadavji, Salesperson, Royal LePage Wolle Realty. ITSO
- C$1,599,0006 bd5 ba3.4k sqft54 Paige St, Kitchener, ON N2K 4P6For SaleMLS ID #40838529, Greg Demeuleneare, Salesperson, EXP REALTY. ITSO
- C$1,194,9995 bd3 ba3k sqft268 Evens Pond Cres, Kitchener, ON N2R 0B8For SaleMLS ID #40832002, Tony Johal, Broker, RE/MAX TWIN CITY REALTY INC.. ITSO
- C$1,399,9995 bd4 ba3.2k sqft341 Rivertrail Ave, Kitchener, ON N2A 0K4For SaleMLS ID #40849581, Jenna Lee Cody, Salesperson, RE/MAX TWIN CITY REALTY INC.. ITSO
- C$1,659,9005 bd4 ba2k sqft11 Cecil Kennedy Ct, Wilmot, ON N0B 2L0For SaleMLS ID #40841088, Nino Orasanin, Salesperson, RE/MAX TWIN CITY REALTY INC.. ITSO
- C$1,345,5008 bd7 ba2.9k sqft588 Beckview Cres, Kitchener, ON N2R 0R4For SaleMLS ID #40838695, Tony Johal, Broker, RE/MAX TWIN CITY REALTY INC.. ITSO
- C$899,9004 bd3 ba2.1k sqft43 Georgina St, Kitchener, ON N2R 0S6For SaleMLS ID #40851341, Matthew Obal, Salesperson, Royal LePage Wolle Realty. ITSO
- C$1,289,9007 bd5 ba2.7k sqft252 Gravel Ridge Trl, Kitchener, ON N2E 0C5For SaleMLS ID #40842428, Bhupinder Singh, Broker, RE/MAX Real Estate Centre Inc.. ITSO
- C$868,8803 bd3 ba1.6k sqft239 Cranbrook St, Kitchener, ON N2P 0B5New ConstructionMLS ID #40816024, Jake Roberts, Salesperson, Royal LePage State Realty Inc.. ITSO
