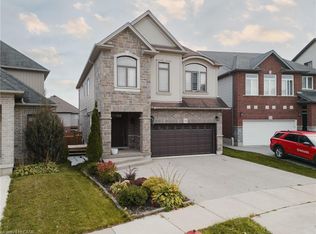
Welcome to 127 Monarch Woods Drive, a beautifully appointed executive home in Kitchener's highly sought-after Doon South community. Offering almost 3,000 sq. ft. of elegant living space, this stunning residence features 4 spacious bedrooms, 6 bathrooms, and a versatile media room with walk-out to a private balcony. The bright open-concept main floor showcases hardwood flooring, pot lights, a formal dining area, separate living room, and a modern kitchen with stainless steel appliances, custom backsplash, and breakfast area with walk-out to the backyard. The luxurious primary suite offers his-and-hers closets and a spa-inspired 5-piece ensuite, while a second bedroom enjoys its own private ensuite. Adding exceptional value are two separate basement apartments-one featuring 2 bedrooms and the other 1 bedroom-offering excellent potential for extended family living or rental income. Situated on a premium lot with parking for up to 6 vehicles, this newer brick and stone home is conveniently located near top-rated schools, parks, hospitals, public transit, and everyday amenities, making it the perfect blend of comfort, style, convenience, and investment potential.
For sale
C$1,499,000
127 Monarch Woods Dr, Kitchener, ON N2P 2J6
6beds
3,200sqft
Single Family Residence, Residential
Built in 2021
-- sqft lot
$-- Zestimate®
C$468/sqft
C$-- HOA
What's special
Bright open-concept main floorHardwood flooringPot lightsFormal dining areaCustom backsplashLuxurious primary suiteHis-and-hers closets
- 85 days
- 20
- 0
Zillow last checked:
Listing updated:
Listed by:
Tj Batoo, Broker Manager,
RE/MAX REAL ESTATE CENTRE INC
Source: ITSO,MLS®#: 40840557Originating MLS®#: Cornerstone Association of REALTORS®
Facts & features
Interior
Bedrooms & bathrooms
- Bedrooms: 6
- Bathrooms: 6
- Full bathrooms: 5
- 1/2 bathrooms: 1
- Main level bathrooms: 1
Other
- Features: Broadloom, Ensuite
- Level: Second
Bedroom
- Features: Broadloom, Ensuite, Walk-in Closet
- Level: Second
Bedroom
- Features: Broadloom
- Level: Second
Bedroom
- Features: Broadloom
- Level: Second
Bedroom
- Level: Basement
Bedroom
- Level: Basement
Bedroom
- Level: Basement
Bathroom
- Features: 2-Piece
- Level: Main
Bathroom
- Features: 4-Piece
- Level: Second
Bathroom
- Features: 5+ Piece
- Level: Second
Bathroom
- Features: 3-Piece
- Level: Second
Bathroom
- Features: 3-Piece
- Level: Basement
Bathroom
- Features: 3-Piece
- Level: Basement
Breakfast room
- Features: Tile Floors
- Level: Main
Dining room
- Features: Hardwood Floor
- Level: Main
Great room
- Features: Hardwood Floor
- Level: Main
Kitchen
- Description: S/S Appliances
- Features: Tile Floors
- Level: Main
Living room
- Features: Hardwood Floor
- Level: Main
Media room
- Features: Broadloom, Walkout to Balcony/Deck
- Level: Second
Heating
- Forced Air, Natural Gas
Cooling
- Central Air
Appliances
- Included: Dishwasher, Dryer, Refrigerator, Stove, Washer
Features
- None
- Basement: Full,Finished
- Has fireplace: No
Interior area
- Total structure area: 3,200
- Total interior livable area: 3,200 sqft
- Finished area above ground: 3,200
Video & virtual tour
Property
Parking
- Total spaces: 6
- Parking features: Attached Garage, Private Drive Double Wide
- Attached garage spaces: 2
- Uncovered spaces: 4
Features
- Stories: 2
- Frontage type: West
- Frontage length: 61.15
Lot
- Dimensions: 61.15 x 0
- Features: Urban, Hospital, Park, Public Transit, Schools
Details
- Parcel number: 227343369
- Zoning: R-4 669R
Construction
Type & style
- Home type: SingleFamily
- Property subtype: Single Family Residence, Residential
Materials
- Brick, Stone
- Roof: Asphalt Shing
Condition
- 0-5 Years
- New construction: No
- Year built: 2021
Utilities & green energy
- Sewer: Sewer (Municipal)
- Water: Municipal
Community & HOA
Location
- Region: Kitchener
Financial & listing details
- Price per square foot: C$468/sqft
- Annual tax amount: C$8,384
- Date on market: 6/17/2026
- Inclusions: Dishwasher, Dryer, Refrigerator, Stove, Washer, S/S Fridge, Ss Stove, S/S Dishwasher, S/S Hood Range, Washer, Dryer.
Price history
| Date | Event | Price |
|---|---|---|
| 6/17/2026 | Listed for sale | C$1,499,000C$468/sqft |
Source: ITSO #40840557 Report a problem | ||
Public tax history
Tax history is unavailable.
Climate risks
Neighborhood: Doon South
Nearby schools
GreatSchools rating
No schools nearby
We couldn't find any schools near this home.

Similar homes
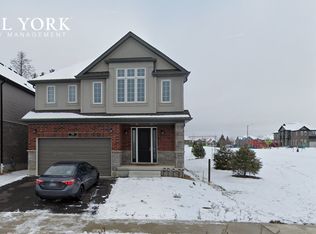
- C$1,500,0005 bd4 ba3.4k sqft32 Pennsylvania Cres, Kitchener, ON N2P 2S5For Sale
 MLS ID #40853948, Faisal Susiwala, Broker of Record, RE/MAX TWIN CITY FAISAL SUSIWALA REALTY. ITSO
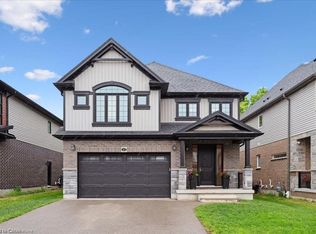
 - C$1,489,9007 bd5 ba4.1k sqft285 Sedgewood St, Kitchener, ON N2P 0J6For Sale
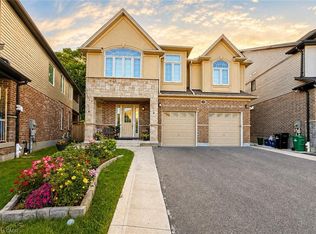 MLS ID #40839166, Bhupinder Singh, Broker, RE/MAX Real Estate Centre Inc.. ITSO
 - C$1,499,9005 bd4 ba3k sqft1 Brown Ave, North Dumfries, ON N1R 5S3For Sale
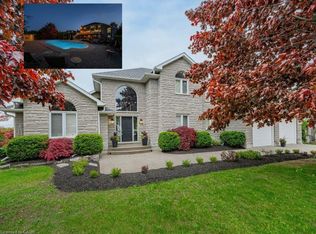 MLS ID #40810546, Leanne Giles, Salesperson, RE/MAX Real Estate Centre Inc.. ITSO
 - C$1,379,0006 bd4 ba2.5k sqft346 Moorlands Cres, Kitchener, ON N2P 0C5For Sale
 MLS ID #40779306, Cahit Tutak, Salesperson, EXP REALTY. ITSO
