Welcome to Your Dream Home in Doon! This stunning family home offers over 3,500 sq. ft. of finished living space in one of Kitchener's most desirable neighbourhoods. Backing onto serene green space, this 4+1 bedroom, 4-bath home combines luxury, comfort, and functionality. The main level features a spacious layout with a formal dining room, a bright living area, and a cozy family room perfect for relaxing evenings. The eat-in kitchen offers ample cabinetry, a large island, and a walkout to a deck with a built-in pergola, ideal for entertaining or enjoying quiet mornings surrounded by nature. A convenient laundry room with garage access completes this level. Upstairs, you'll find four generously sized bedrooms, including a primary suite with a walk-in closet and a 4-piece ensuite bath. The fully finished basement extends your living space with a rec room featuring a fireplace, a dry bar, an additional bedroom, and a 3-piece bathroom- perfect for guests or an in-law setup. Located in the sought-after Doon community, this home is close to top-rated schools, scenic trails, shopping, and quick highway access - the perfect balance of tranquility and convenience.Carpet (2018),Roof (2018), windows (2019), basement (2014), water softener (2012)
For sale
C$1,095,000
7 Hearthbridge St, Kitchener, ON N2R 1L5
5beds
4baths
Single Family Residence
Built in ----
5,014 Square Feet Lot
$-- Zestimate®
C$--/sqft
C$-- HOA
What's special
Spacious layoutFormal dining roomCozy family roomEat-in kitchenAmple cabinetryLarge islandFour generously sized bedrooms
- 63 days
- 13
- 0
Zillow last checked:
Listing updated:
Listed by:
RE/MAX TWIN CITY REALTY INC.
Source: TRREB,MLS®#: X13667094 Originating MLS®#: Toronto Regional Real Estate Board
Originating MLS®#: Toronto Regional Real Estate BoardFacts & features
Interior
Bedrooms & bathrooms
- Bedrooms: 5
- Bathrooms: 4
Primary bedroom
- Level: Second
- Dimensions: 3.8 x 7.6
Bedroom
- Level: Second
- Dimensions: 4.3 x 3
Bedroom
- Level: Second
- Dimensions: 3.9 x 3
Bathroom
- Level: Main
- Dimensions: 2 x 0.8
Bathroom
- Level: Basement
- Dimensions: 4.2 x 1.7
Family room
- Level: Main
- Dimensions: 5.2 x 3.7
Kitchen
- Level: Main
- Dimensions: 5.5 x 4.6
Laundry
- Level: Main
- Dimensions: 1.6 x 2.5
Living room
- Level: Main
- Dimensions: 3.7 x 5.8
Heating
- Forced Air, Gas
Cooling
- Central Air
Appliances
- Included: Water Heater, Water Softener
Features
- In-Law Capability
- Basement: Finished,Full
- Has fireplace: Yes
- Fireplace features: Electric
Interior area
- Living area range: 2500-3000 null
Video & virtual tour
Property
Parking
- Total spaces: 5
- Parking features: Private Double
- Has garage: Yes
Features
- Stories: 2
- Patio & porch: Deck, Porch
- Exterior features: Backs On Green Belt
- Pool features: None
- Has view: Yes
- View description: Park/Greenbelt
Lot
- Size: 5,014 Square Feet
- Features: Fenced Yard, Greenbelt/Conservation, Park, Public Transit, Rec./Commun.Centre, School
Details
- Additional structures: Garden Shed, Fence - Full
- Parcel number: 227220422
- Other equipment: Sump Pump
Construction
Type & style
- Home type: SingleFamily
- Property subtype: Single Family Residence
Materials
- Brick, Vinyl Siding
- Foundation: Concrete
- Roof: Shingle
Utilities & green energy
- Sewer: Sewer
Community & HOA
Location
- Region: Kitchener
Financial & listing details
- Annual tax amount: C$6,661
- Date on market: 8/12/2026
Price history
Price history is unavailable.
Public tax history
Tax history is unavailable.
Climate risks
Neighborhood: Brigadoon
Nearby schools
GreatSchools rating
No schools nearby
We couldn't find any schools near this home.


Similar homes
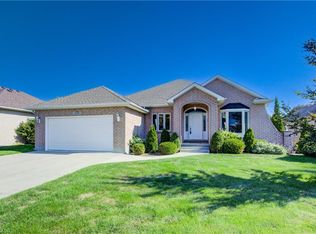
- C$1,099,0005 bd4 ba2.5k sqft58 Doon Creek St, Kitchener, ON N2R 0B6For Sale
 MLS ID #40841795, Anthony Mason, Salesperson, Realty World Legacy. ITSO
 - C$1,084,9006 bd4 ba1.9k sqft23 Doon Creek St, Kitchener, ON N2R 0B4For Sale
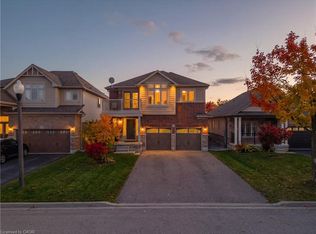 MLS ID #40801716, Cahit Tutak, Salesperson, EXP REALTY. ITSO
 - C$1,039,9004 bd3 ba2.5k sqft14 Marianne Dorn Trl, Kitchener, ON N2R 0H4For Sale
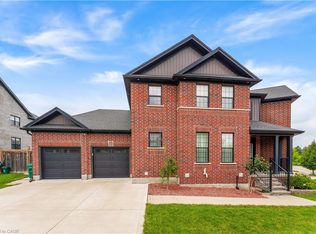 MLS ID #40864633, Anurag Sharma, Broker, RE/MAX Twin City Realty Inc.. ITSO
 - C$899,9004 bd3 ba3k sqft240 Woodhaven Rd #A, Kitchener, ON N2C 1V5For Sale
 MLS ID #40868734, Aron Pinto, Broker, EXP REALTY. ITSO
